13 Small Dining Area Ideas That Turn a Tight Corner Into a Real Dining Spot
A small dining area earns its identity the same way a large dining room does — through a few deliberate choices about furniture, light, and surface. The difference is that in a tight space, every choice shows.
Most small apartments default to eating at the counter or on the sofa. A dedicated dining spot, even a tiny one, changes how meals feel. Choose pieces that pull double duty and arrange them so the area reads as a zone, not a leftover corner.
These thirteen ideas target small spaces where the dining area shares real estate with the kitchen, the hallway, or the living room.
1. Push a Drop-Leaf Table Against the Wall
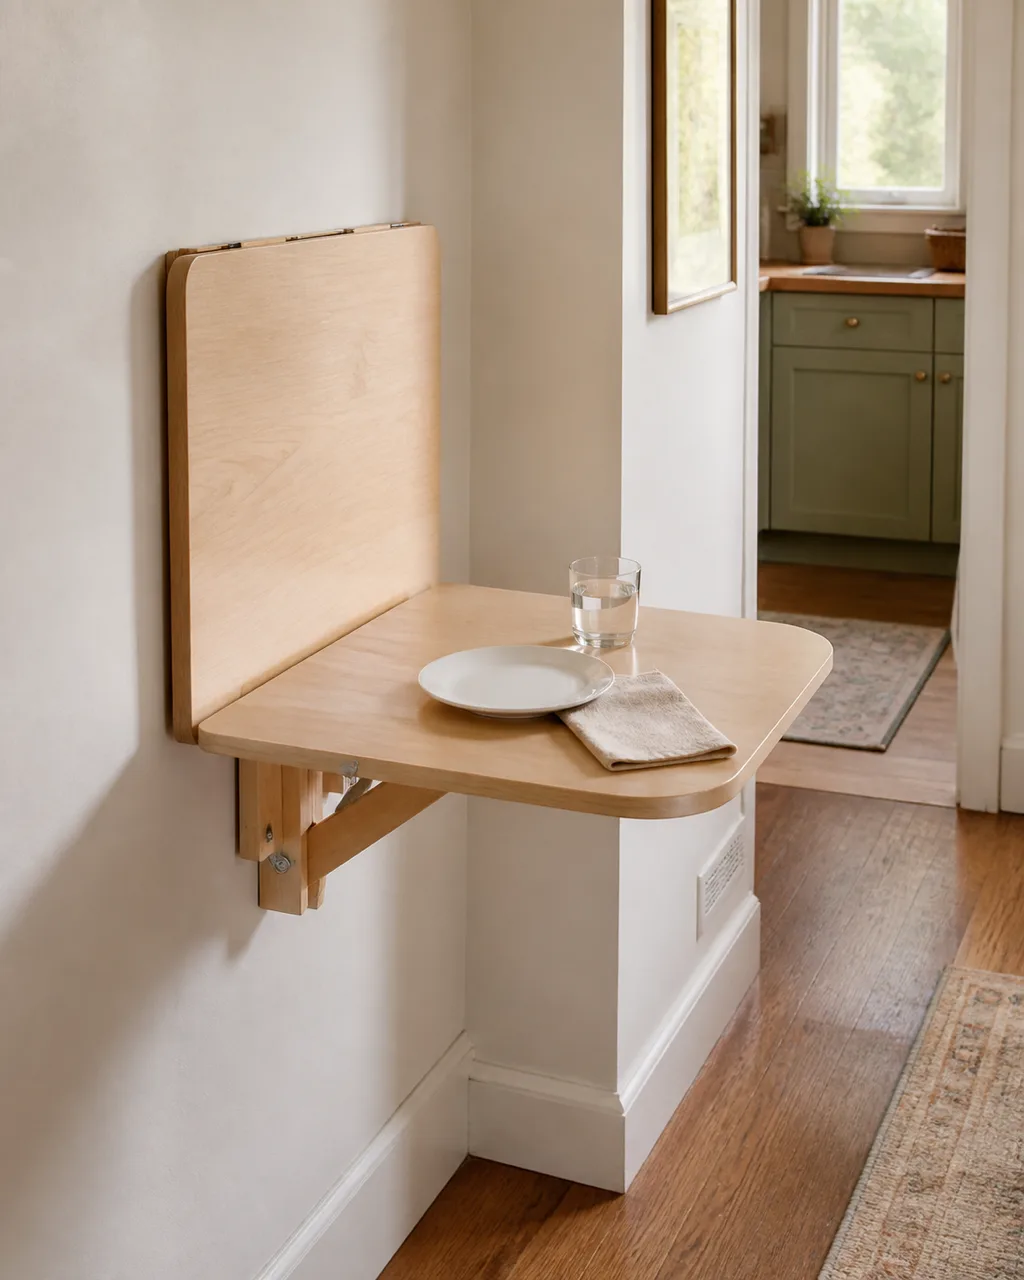
A table that folds flat against the wall gives back the center of the room between meals. When dinner calls, one leaf drops down and a small surface appears. When dinner ends, it disappears again. In a studio or galley kitchen, that reclaimed floor space is the difference between moving freely and shuffling sideways.
- Wall-mounted versions eliminate table legs entirely for maximum clearance underneath
- A 30-inch round drop-leaf comfortably seats two when open and folds to about 12 inches deep
- Position it near a window so the dining view compensates for the compact size
- Pair with two lightweight chairs that tuck under the open leaf or hang on wall hooks
- Freestanding drop-leafs with gate legs are heavier but sturdier for daily use
2. Line One Side With Bench Seating
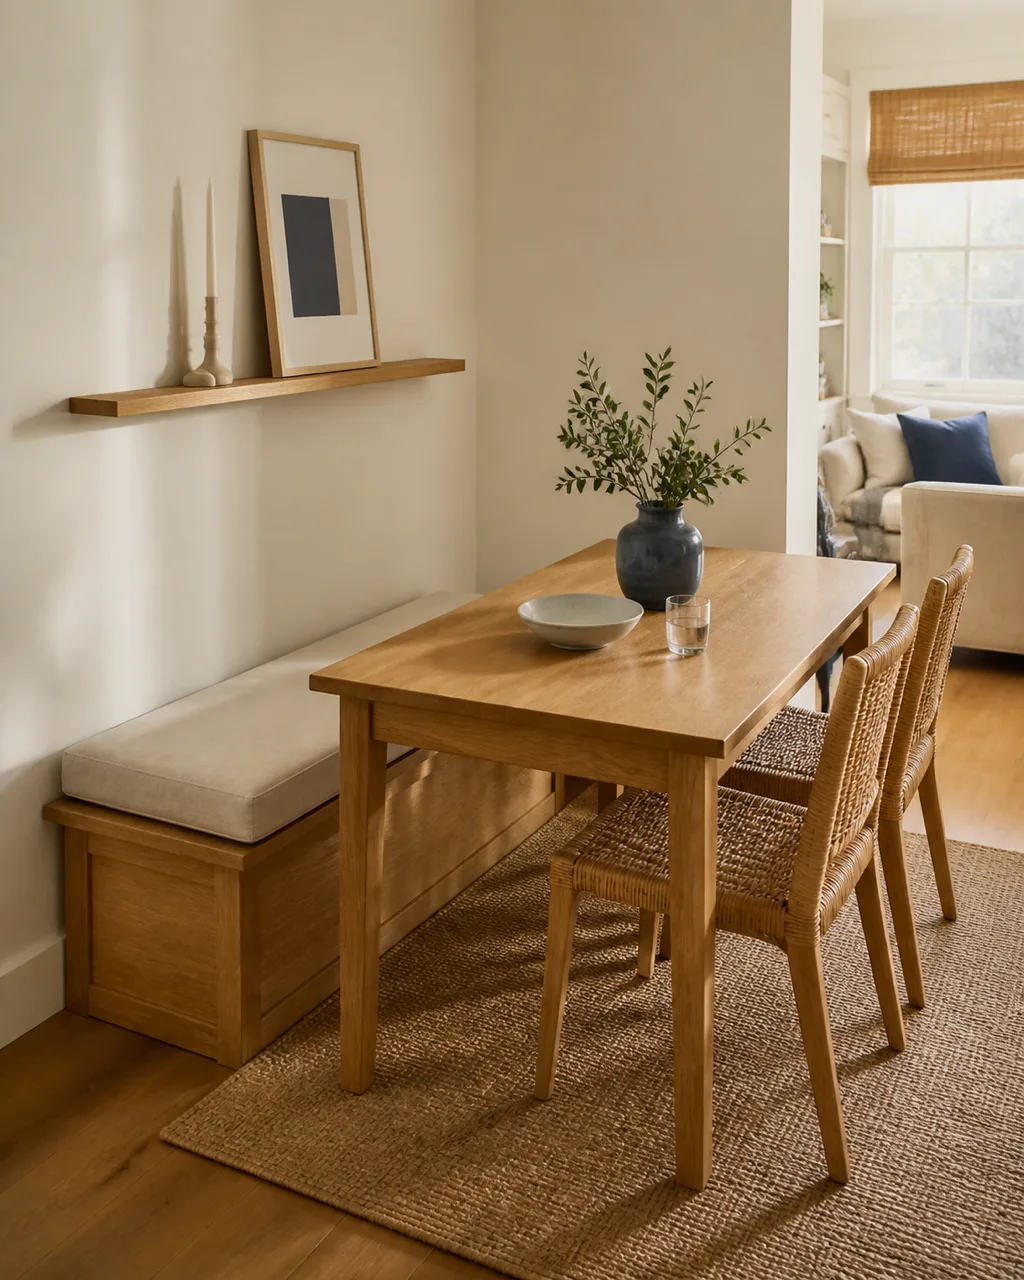
A bench against the wall seats more people in less depth than individual chairs. The wall becomes the backrest, the bench tucks under the table between meals, and a corner that barely held two now handles four. Benches also solve the problem of chair backs protruding into narrow walkways.
- A backless bench tucks fully under the table to free the floor when not in use
- Upholstered seat pads add comfort without adding bulk if the cushion stays under two inches thick
- Storage underneath the bench hides linens, candles, or rarely used serving pieces
- Mount a narrow ledge shelf above the bench for candles or a small framed print
- Bench length should match or slightly exceed the table length for visual proportion
3. Swap the Rectangle for a Round Table
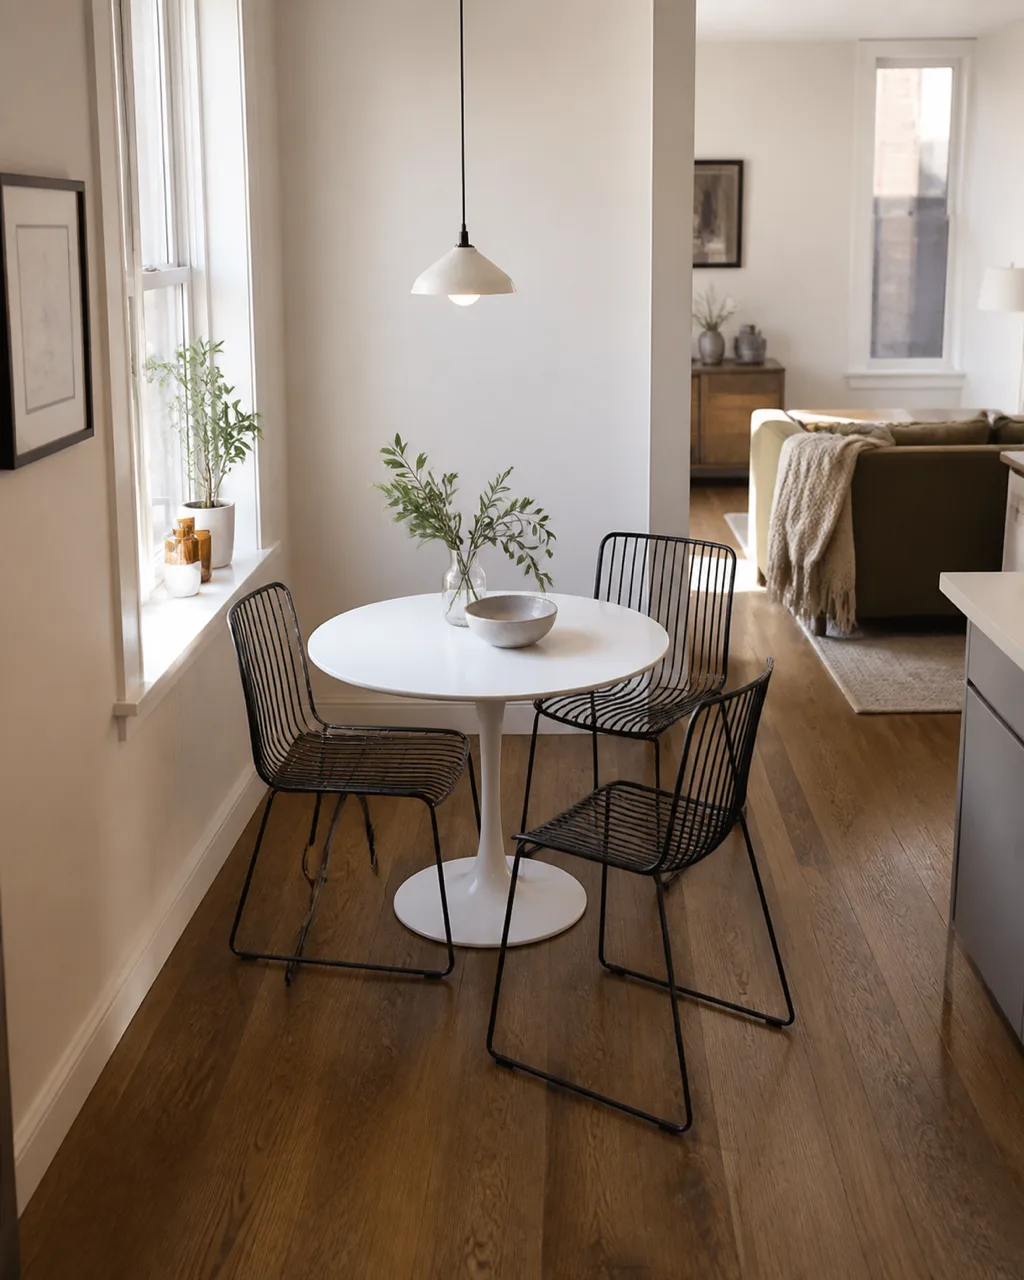
Round tables eliminate the corner dead zones that rectangular ones create in tight spaces. Traffic flows around a circle without bruised hips. In a small dining area where the table touches two walls, a round top clears the walkway that a rectangular one blocks.
- A 36-inch diameter comfortably seats four and fits most apartment dining corners
- Pedestal bases give more legroom than four-legged frames in cramped quarters
- Tulip-style tables in white brighten a dark corner visually
- Pair with slim chairs rather than armchairs to keep the total footprint tight
- Push the table partly into the corner when not in use and center it for meals
4. Hang a Pendant Light Directly Over the Table
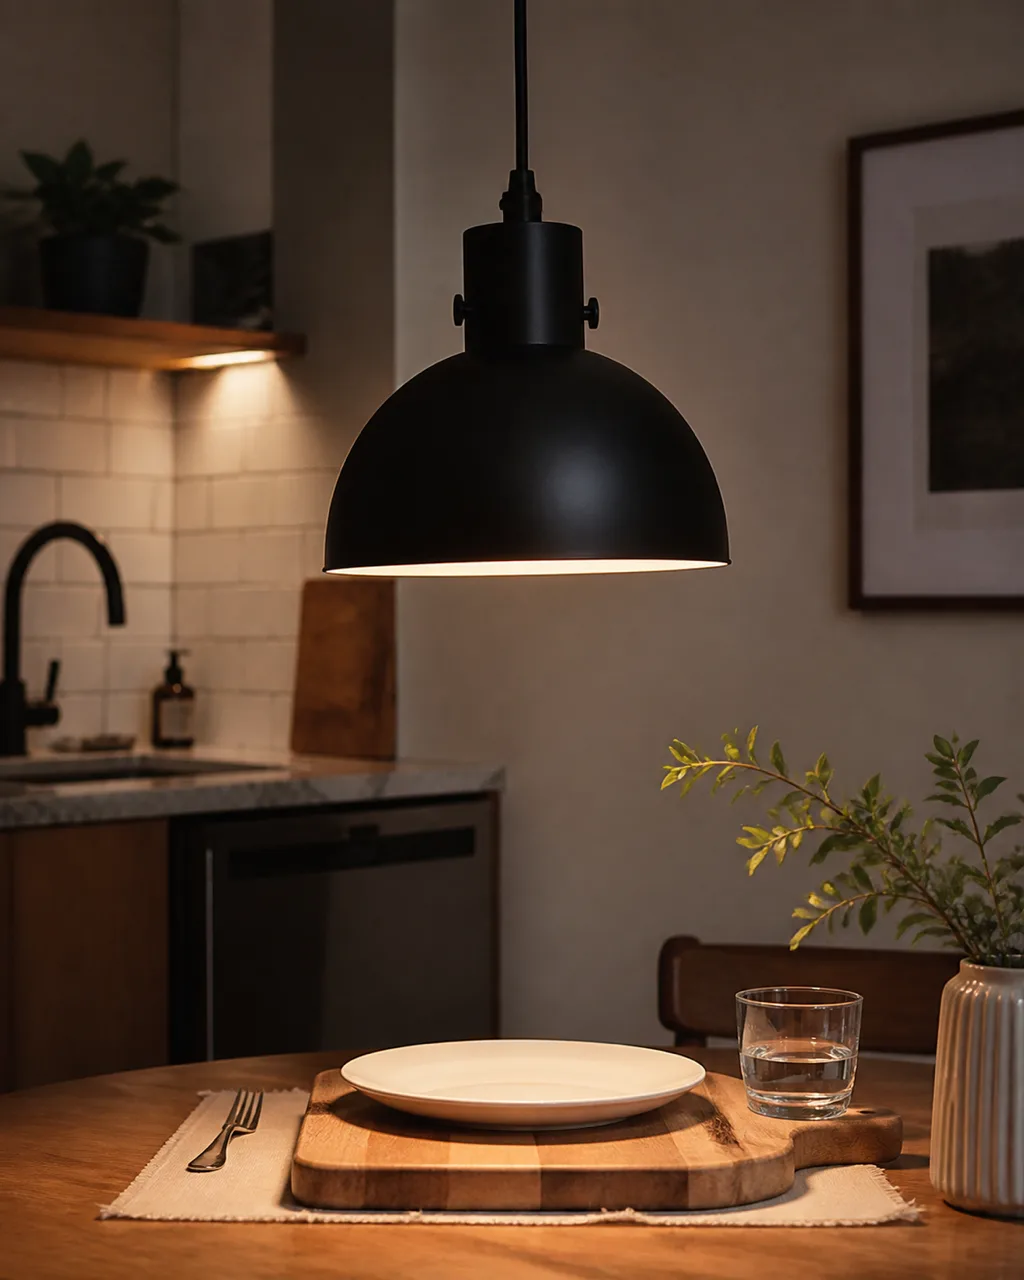
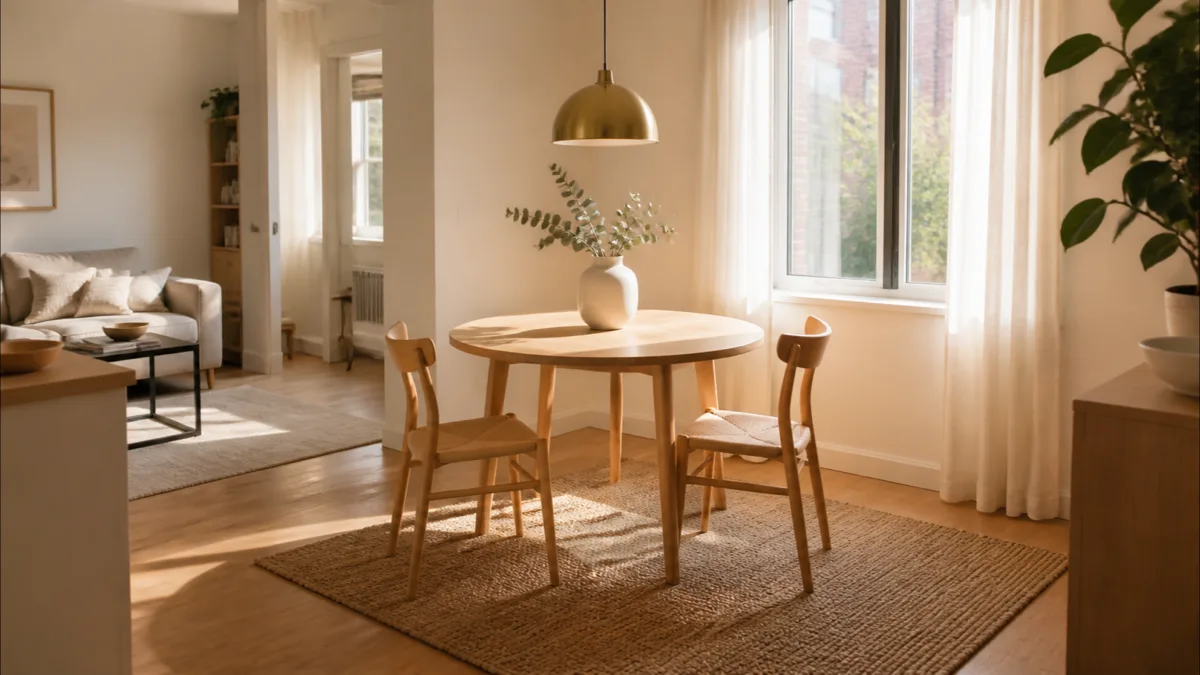
One low-hanging pendant defines "this is the dining zone" even in an open-plan room. Without overhead light, a dining corner reads as leftover space rather than a destination. The pendant creates a visual ceiling that separates the dining area from the rest of the room the way a wall would.
- Hang the bottom of the shade 28 to 34 inches above the table surface
- A warm-tone bulb between 2700K and 3000K flatters both food and faces
- Choose a shade diameter roughly one-third the width of the table
- A dimmer switch shifts the mood from homework lighting to dinner ambiance
- Center the pendant directly above the table, not the room — offset pendants feel like a mistake
5. Mount a Floating Shelf as a Sideboard
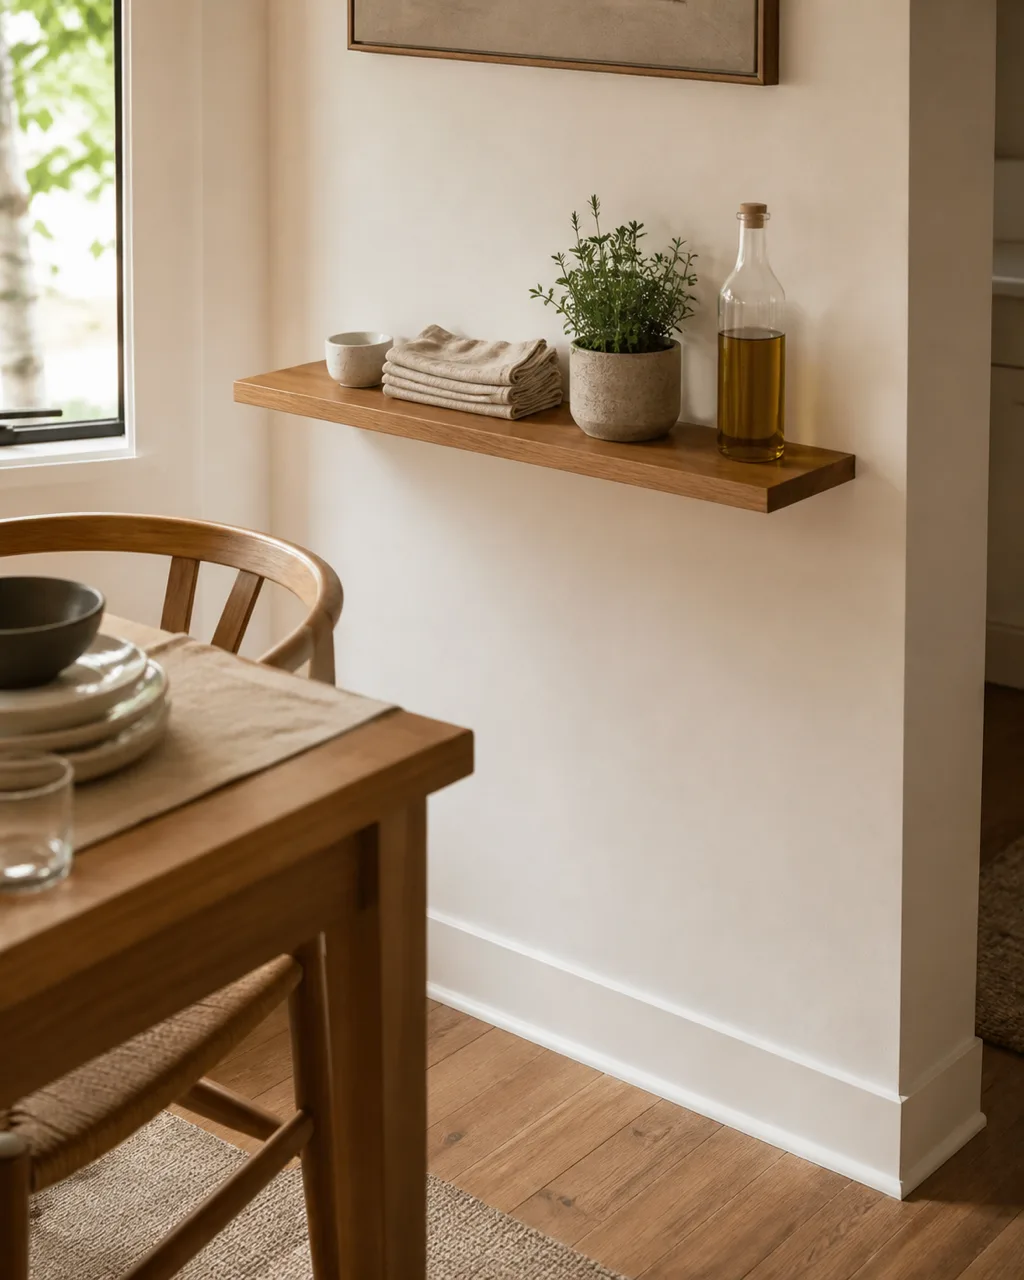
A narrow shelf at hip height holds napkins, salt, candles, and a small speaker without consuming a single inch of floor space. It functions as a sideboard for people who cannot fit a sideboard. Everything you reach for during a meal stays at arm's length without crowding the table surface.
- Install at 30 to 36 inches from the floor for easy reach from a seated position
- Keep the shelf depth under 8 inches so it does not intrude into the walkway
- Display only items you actually reach for during a meal
- A shelf with a small lip prevents jars and salt cellars from vibrating off the edge
- Natural wood tone warms a white-wall dining corner without visual weight
6. Place a Large Mirror on the Adjacent Wall
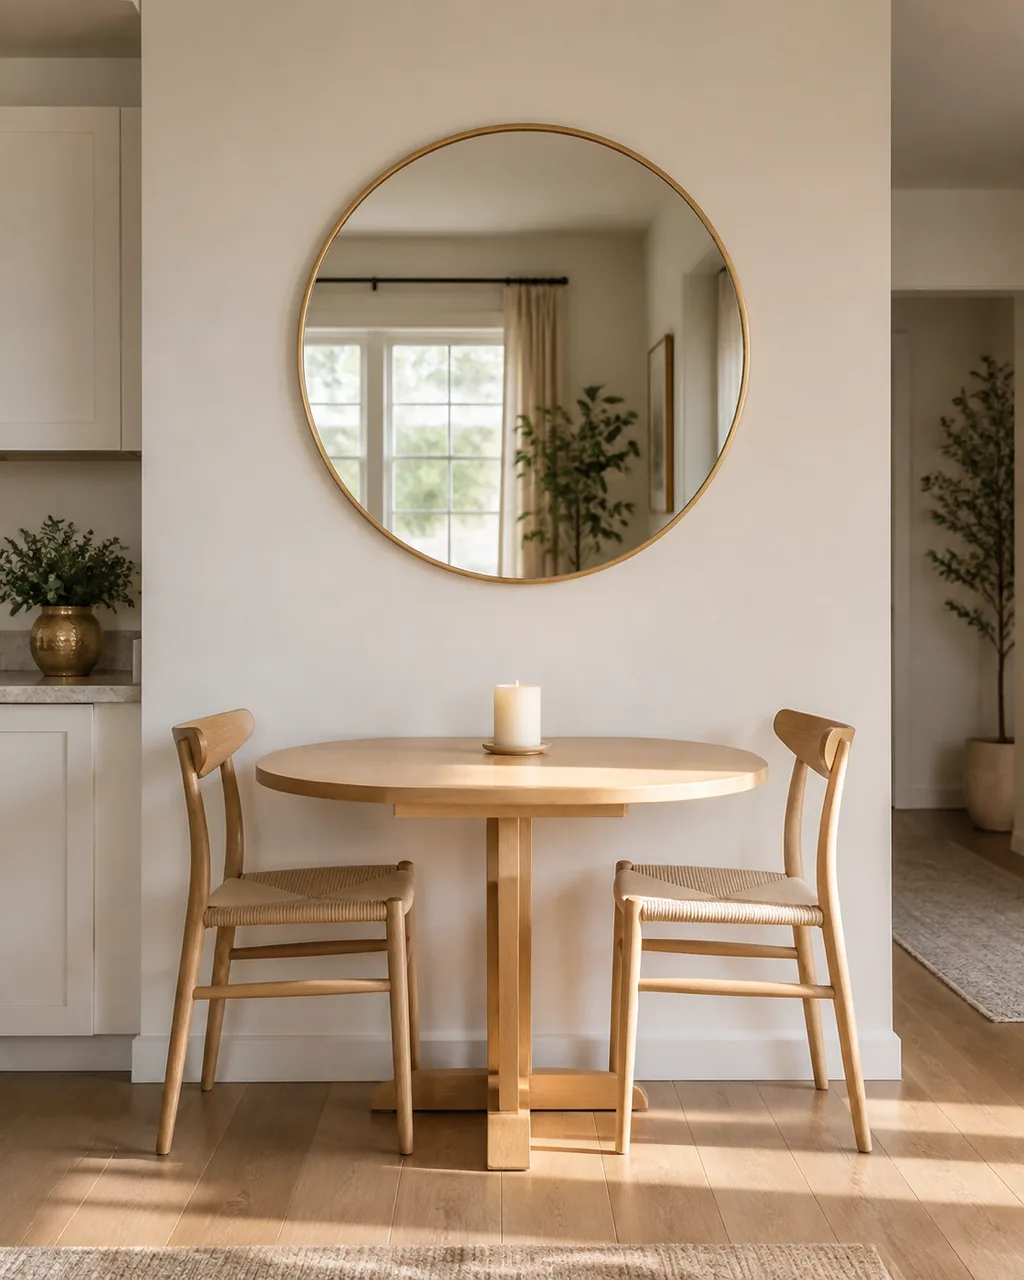
A mirror behind or beside the table doubles the visual depth of the dining corner. The reflection adds perceived square footage, bounces window light deeper into the room, and makes a two-seat table feel like a bistro instead of a makeshift desk. In a small apartment, mirrors are the closest thing to free renovation.
- Lean a floor mirror against the wall if drilling is not an option
- Position it to reflect a window, not a hallway or bathroom
- An unframed mirror with polished edges keeps the look clean in a modern space
- A round mirror softens a rectangular room and echoes a round table
- Placed at seated eye level, the depth effect is strongest
7. Define the Zone With a Rug Under the Table
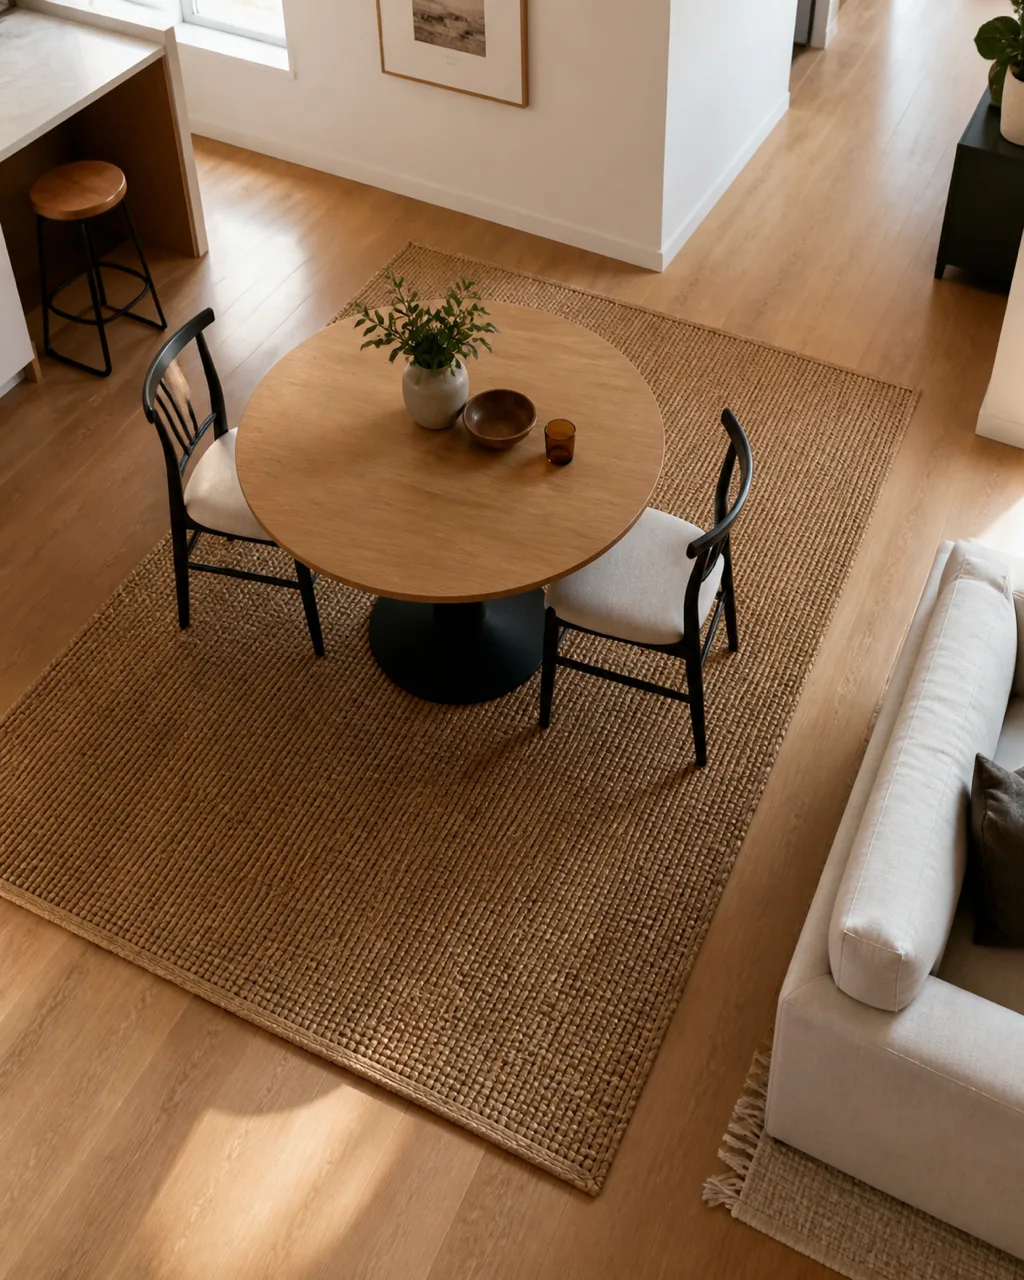
A flat-weave rug under the table and chairs draws a visual boundary around the dining area in an open floor plan. Without it, the dining corner melts into the living room and reads as overflow. The rug tells the eye where the dining area begins and ends without a wall or a partition.
- Choose a rug at least 24 inches wider and longer than the table on all sides
- Flat weave or low pile catches fewer crumbs and cleans faster than shag
- Jute or sisal adds texture without competing with the table setting
- A washable rug solves the food-near-fabric worry entirely
- Rug grip tape keeps chair legs from catching and folding the edge
8. Choose Transparent or Slim-Profile Chairs
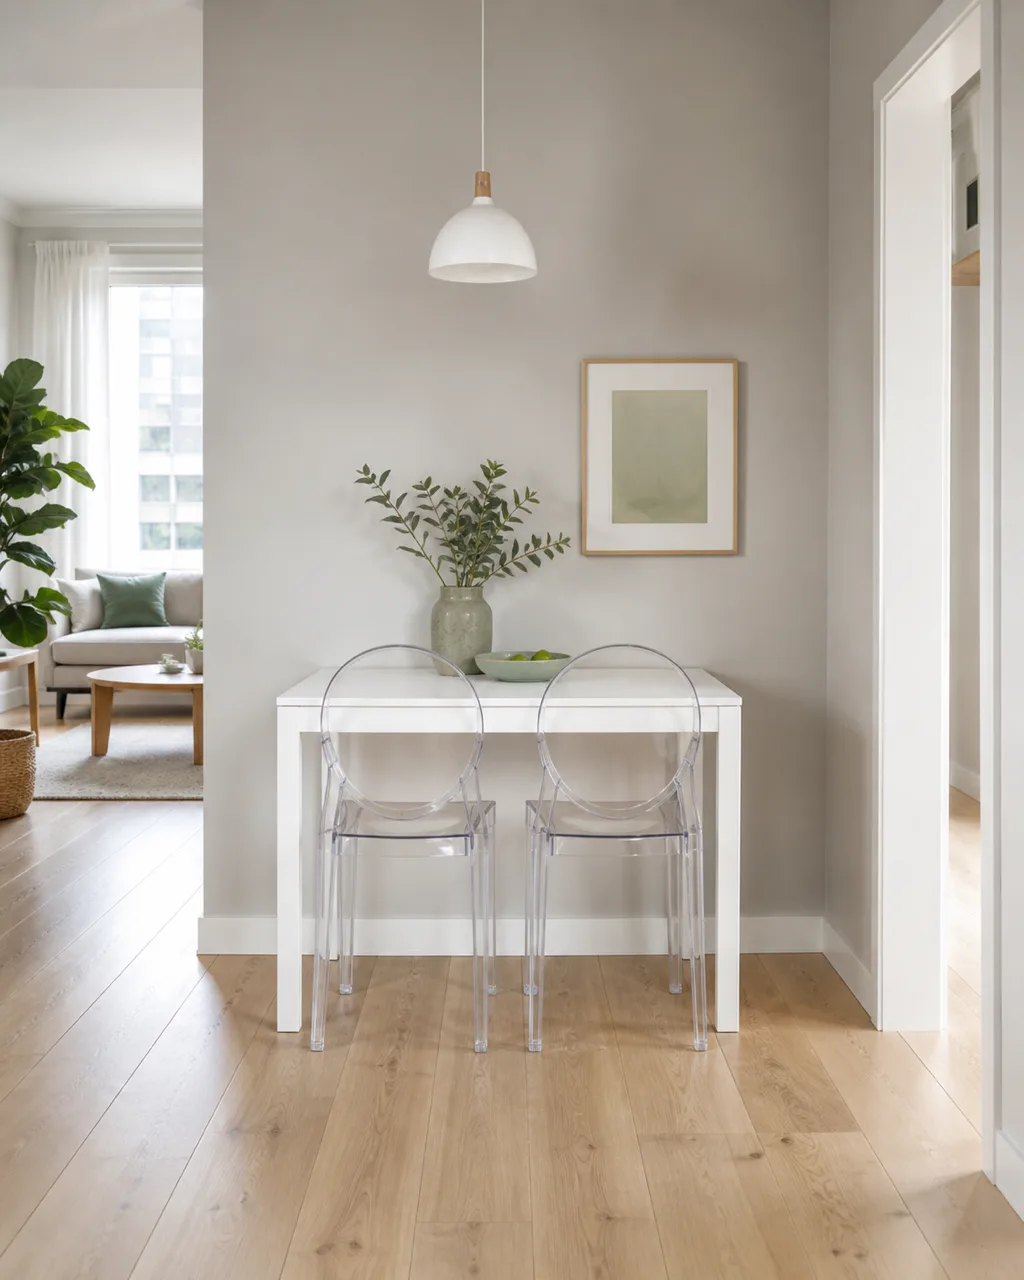
Acrylic ghost chairs or wire-frame chairs keep sightlines open and make the area feel less crowded. Solid bulky chairs in a small dining area turn the table into a visual fortress that blocks the eye and shrinks the room. Chairs you can see through occupy zero visual space.
- Transparent acrylic chairs disappear against any wall color or floor tone
- Wire-frame chairs weigh little and look light even when they are sturdy
- Stick to one style across all seats so the area reads as unified
- Stackable versions clear the floor entirely when you need the space for something else
- Standard dining seat height is 18 inches — check this against the table before purchasing
9. Build a Banquette Into the Corner
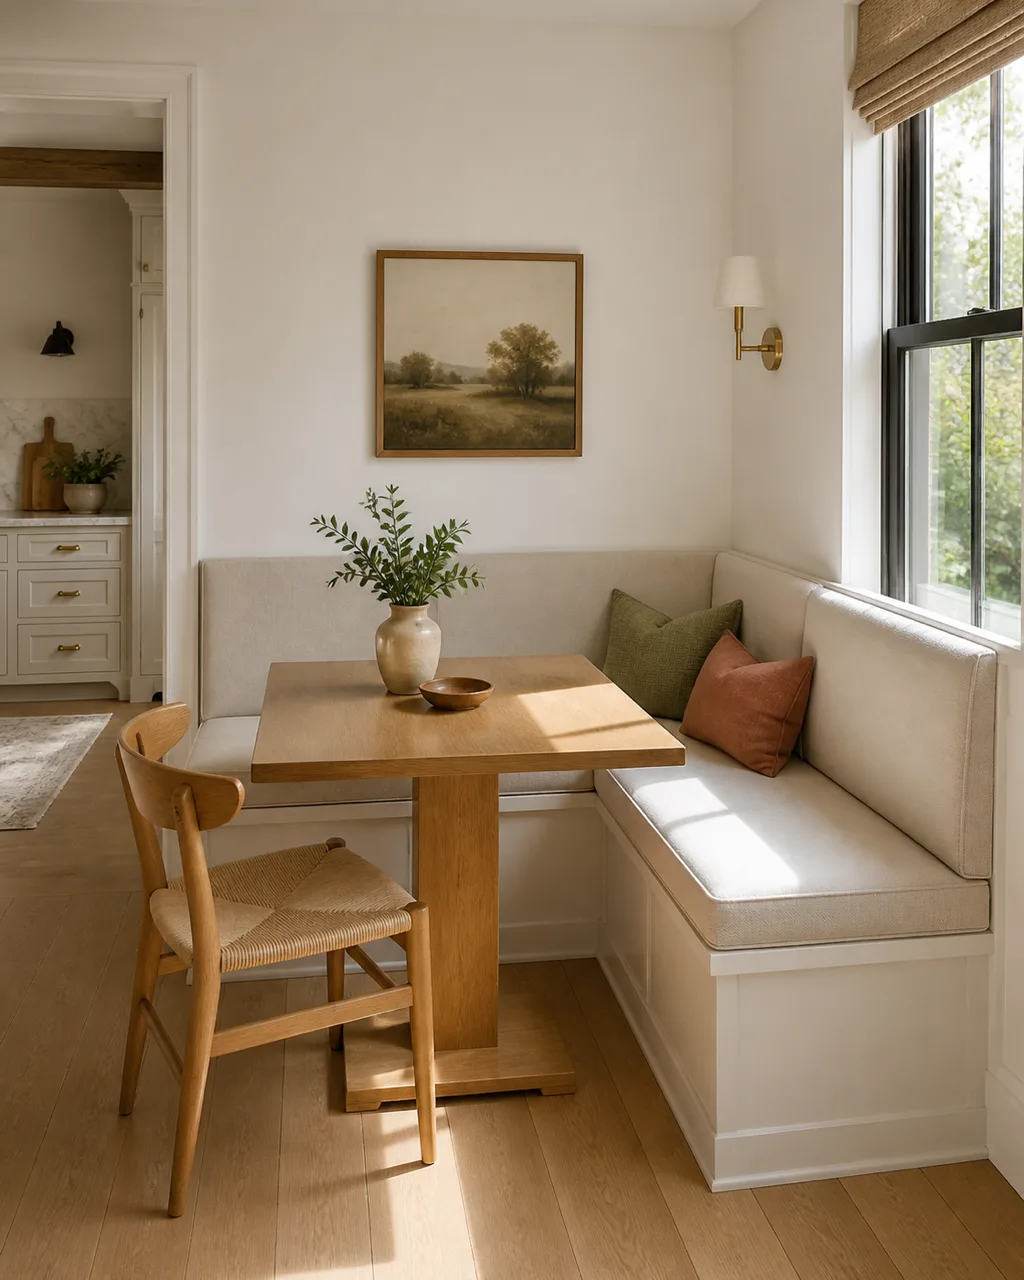
An L-shaped upholstered seat in a corner turns dead space into the most comfortable seat in the room. Banquettes press seating against two walls and free up the opposite side for chairs or clear walkway. They also seat more people per linear foot than individual chairs because there are no gaps between seats.
- Build the seat 18 inches deep and 18 inches high to match standard dining height
- Hinge the seat tops for hidden storage underneath
- Upholster in a wipeable fabric if the banquette handles daily meals with children
- Add one or two throw pillows for lumbar support, not a row of decorative cushions
- Round the outer corner of an L-shaped banquette to soften the walkway edge
10. Hang a Vertical Art Gallery Above the Table
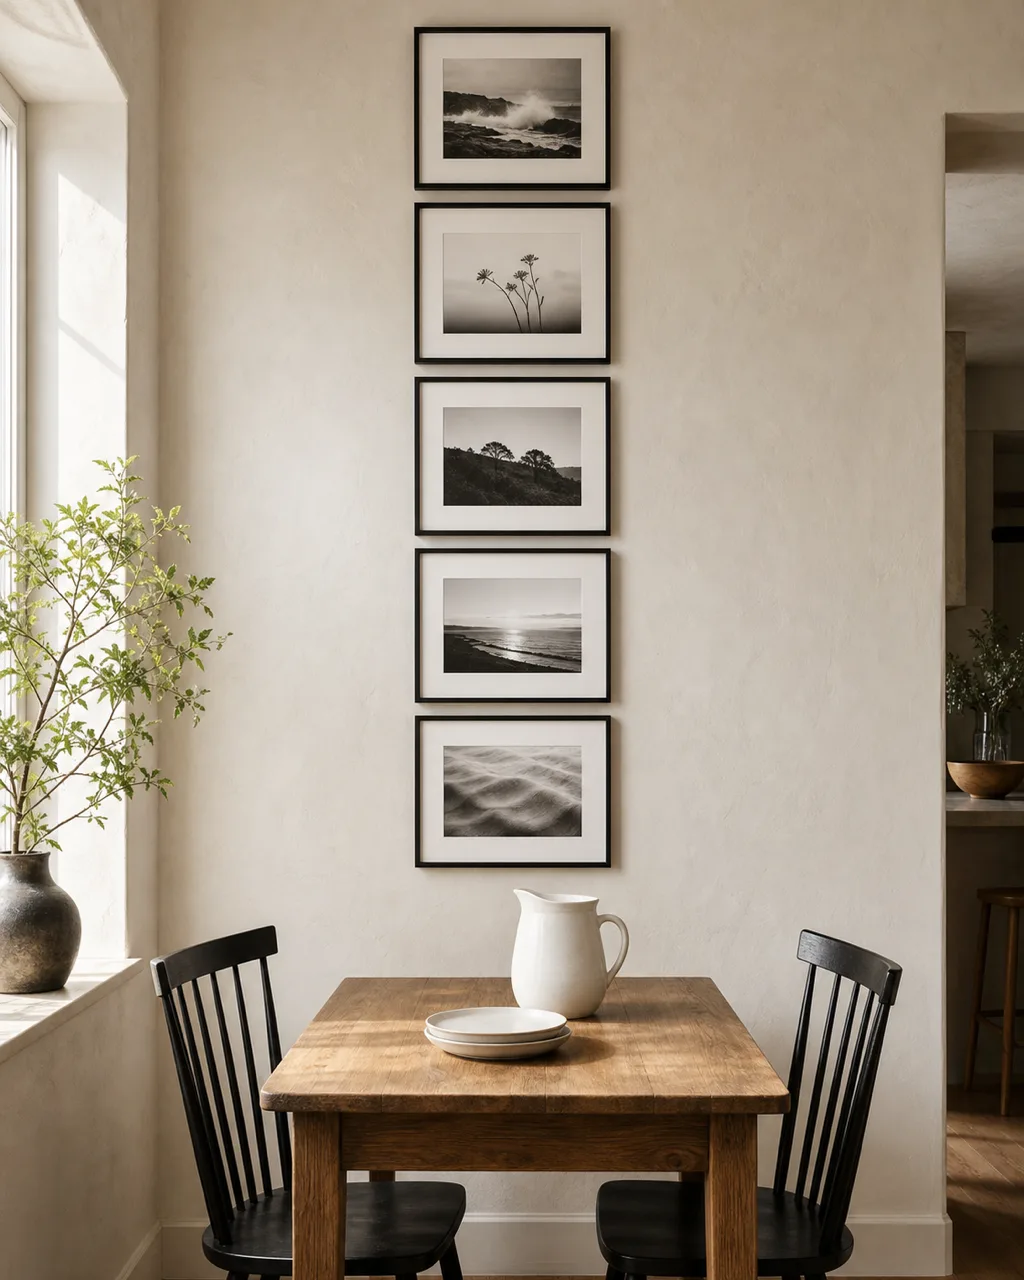
A tight cluster of frames above the dining spot draws the eye upward and away from the small footprint. The wall space above a table is almost always blank, and blank walls in a small room make everything feel unfinished. Art overhead gives the dining area a ceiling-height sense of proportion.
- Hang frames in a grid or salon cluster centered over the table
- Keep the bottom edge of the lowest frame about 6 to 8 inches above seated head height
- Black-and-white prints or line drawings keep the gallery calm above a busy table
- Use matching frames in one color so the gallery reads as a single element
- Three to five pieces is enough for impact without overwhelming a small wall section
13 small dining area ideas at a glance
- 1Drop-Leaf TableFolds flat against the wall to reclaim floor space between meals.
- 2Bench SeatingSeats more people in less depth than chairs, tucks under when not in use.
- 3Round TableEliminates corner dead zones and lets traffic flow without bruised hips.
- 4Pendant Light AnchorOne low-hanging light defines the dining zone in an open room.
- 5Floating Shelf SideboardSideboard function at zero floor cost, mounted at easy reach.
- 6Wall Mirror DepthDoubles visual depth and bounces window light into the corner.
- 7Rug ZoningA flat-weave rug draws a boundary around the dining area.
- 8Transparent ChairsSightlines stay open, the area feels less crowded and more spacious.
- 9Corner BanquetteDead corner becomes the most comfortable seat in the house.
- 10Vertical Art GalleryDraws the eye upward and away from the small floor footprint.
- 11Fold-Down Wall TableZero footprint between meals, ideal for studios.
- 12Warm Table LampTable-level light turns a corner into a destination.
- 13Single-Material SetMatching wood or metal across table and chairs reads as one piece.
11. Install a Fold-Down Wall Table
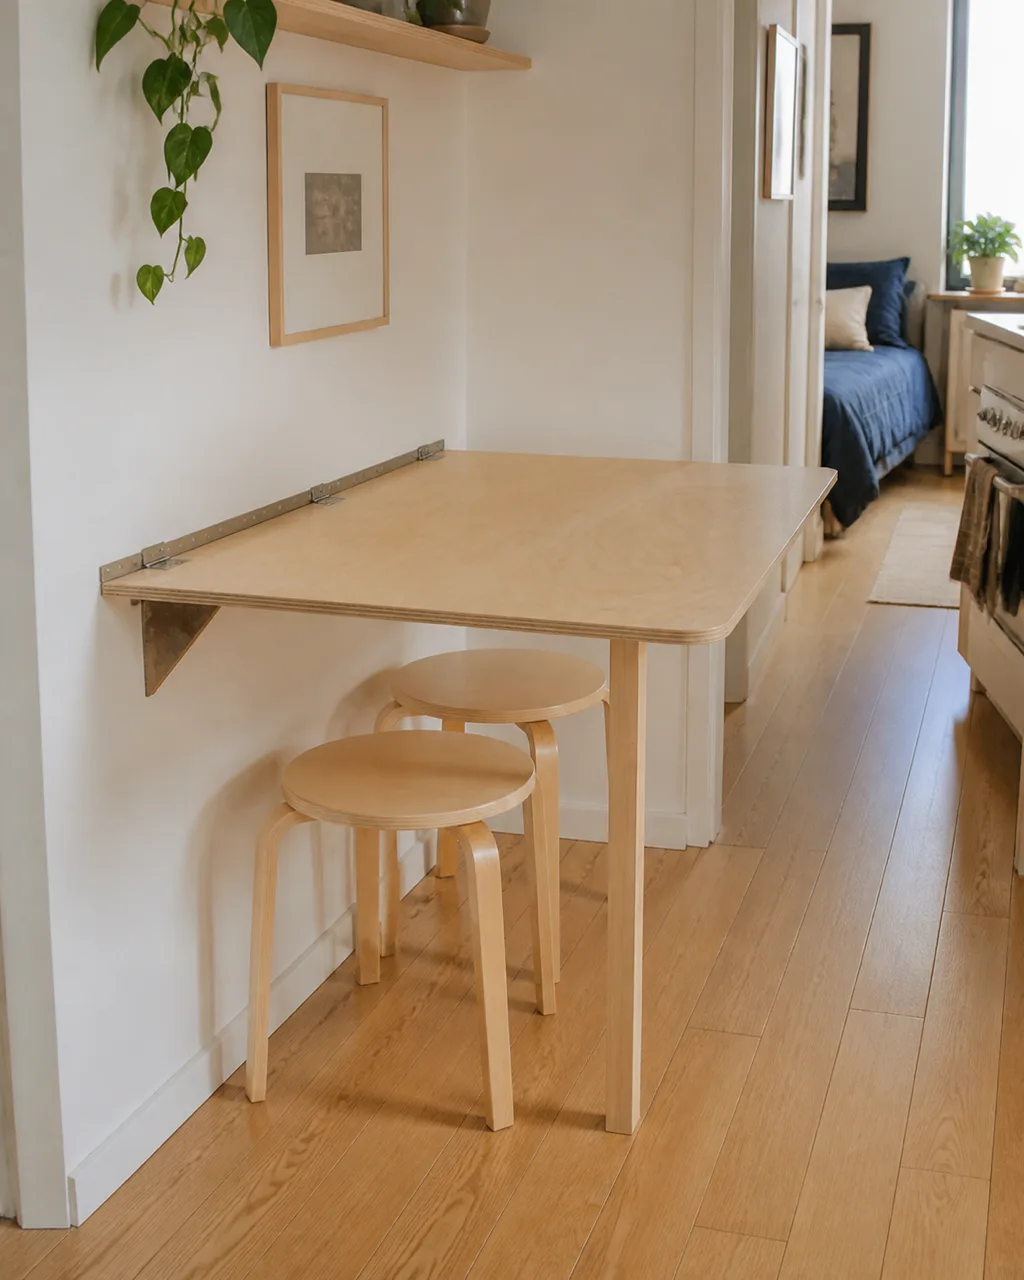
A wall-mounted table that folds completely flat when not in use occupies zero footprint between meals. For studios where the dining area, workspace, and bedroom share the same room, a fold-down table is the only dining surface that truly disappears.
- A piano hinge and a single support leg create a stable fold-down surface
- Standard fold-down width is 24 to 30 inches, enough for two place settings
- Paint or stain the underside so the folded panel looks intentional on the wall
- Install at 30 inches from the floor for standard dining height
- Pair with stools that tuck under a counter or hang on wall hooks when the table folds up
12. Add Warm Lighting at Table Height
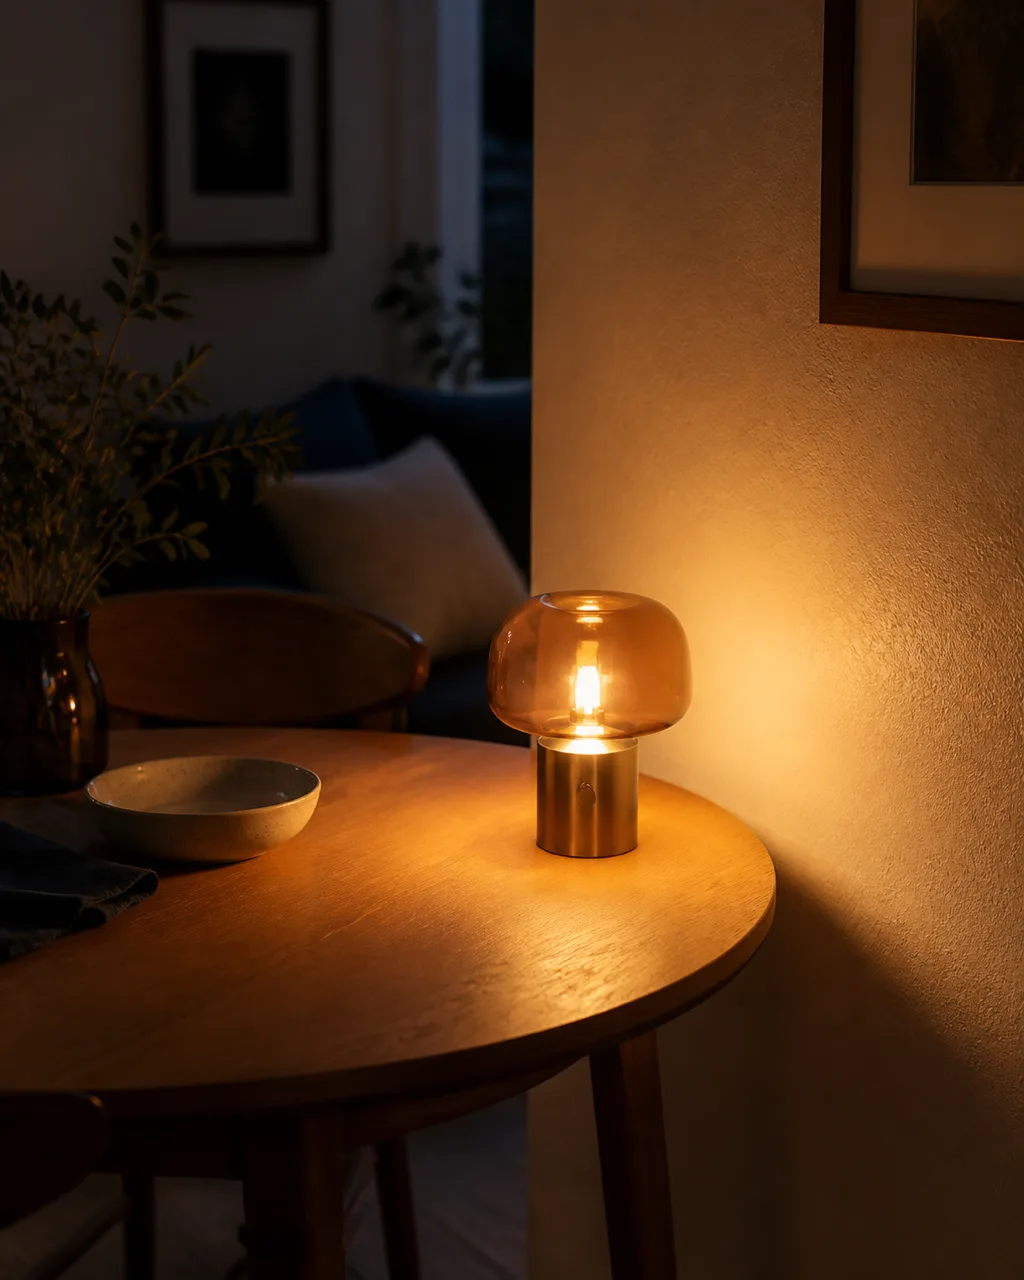
A table lamp or low sconce at seated eye level creates intimacy and makes a small dining spot feel like a destination. Overhead light alone flattens the scene. Table-height light gives the area dimension and warmth that says "stay a while" instead of "eat and leave."
- A rechargeable LED table lamp avoids cord clutter on or near the dining surface
- Battery-powered sconces mount without wiring and cast warm pools on the wall
- Position the light source off-center from the table so it does not block eye contact across seats
- Amber glass shades soften the light further without needing a dimmer
- Combine table-level light with the overhead pendant for a layered lighting effect
13. Unify the Table and Chairs in One Material
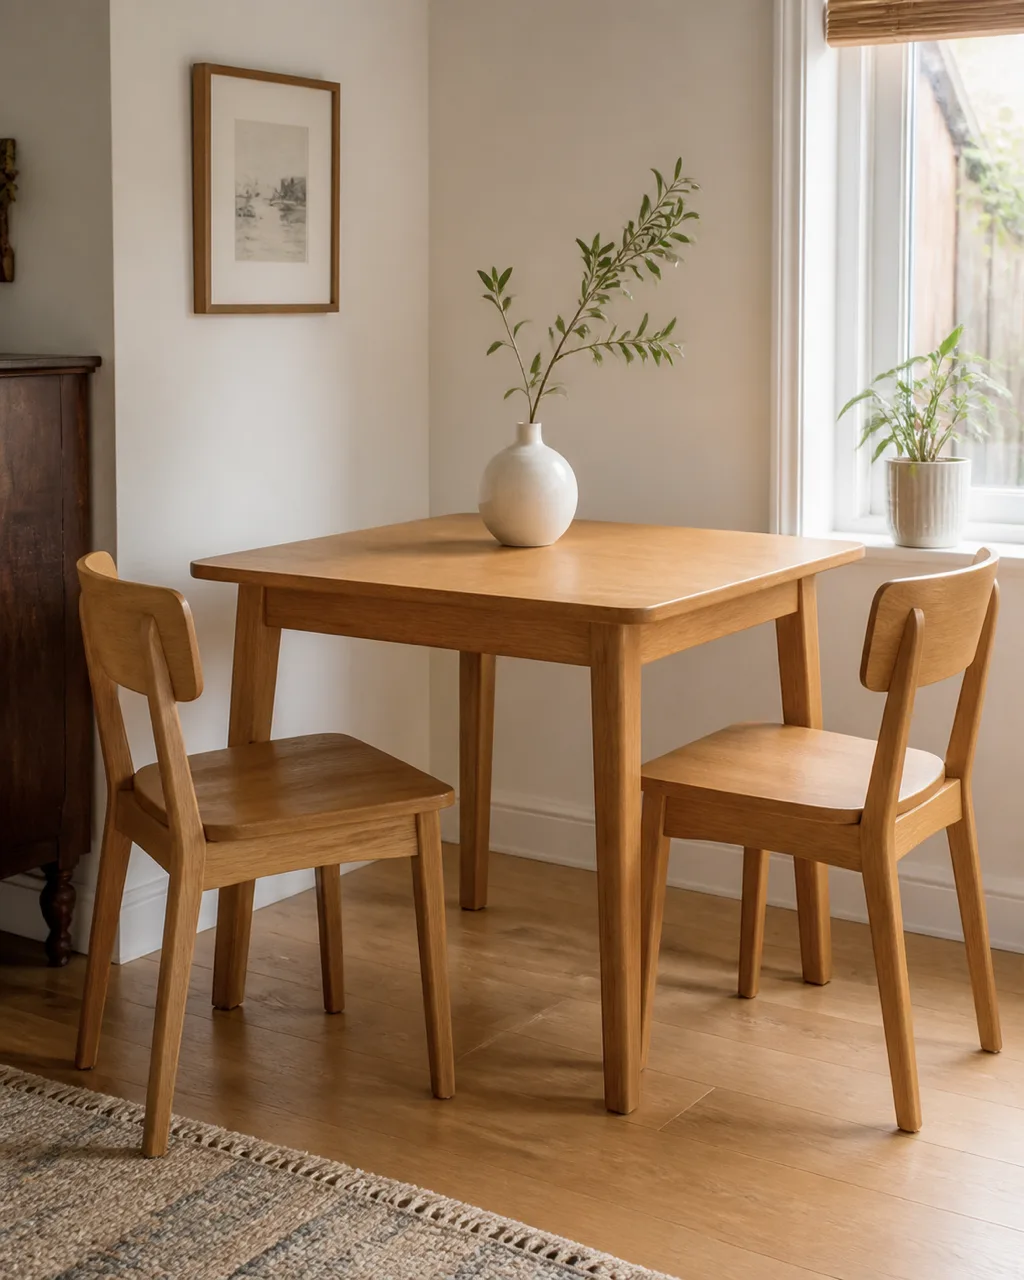
Matching wood tone or matching metal across table and seating unifies the area so it reads as one piece of furniture rather than a collection of mismatched items. In a small dining area, visual unity shrinks the perceived object count. Three different wood tones scream three separate purchases. One tone whispers one deliberate decision.
- All-oak or all-walnut in the same finish creates the strongest single-material effect
- All-metal bistro sets in black or white give the area a cohesive cafe look
- Avoid mixing wood species — oak table with beech chairs reads as mismatched even if close in tone
- A matching bench and table cut from the same timber lot guarantee a tone match
- The unified look works best when the floor or rug provides a contrasting base color
A small dining area with a round table, one pendant, and a jute rug already feels like a different room than a bare corner with a folding card table. Start with the change you can finish before the next meal.
If the dining area shares an open plan with the living room, our guide to apartment living room ideas covers layout strategies that keep both zones feeling separate and intentional.