10 Japandi Living Room Ideas That Blend Calm With Warmth
Most rooms described as japandi look like furniture showrooms. Everything is placed for the camera, not for a person who actually sits there with a book and a cup of tea.
The real principle is simpler than the Pinterest version suggests: every piece earns its floor space, the room has enough empty air to feel restful, and nothing is trying to impress you.
These ten ideas each add one element that moves a living room closer to that balance between Japanese restraint and Scandinavian comfort.
Each idea focuses on one move that shifts the room toward calm warmth.
1. Low-Profile Sofa on Short Wooden Legs
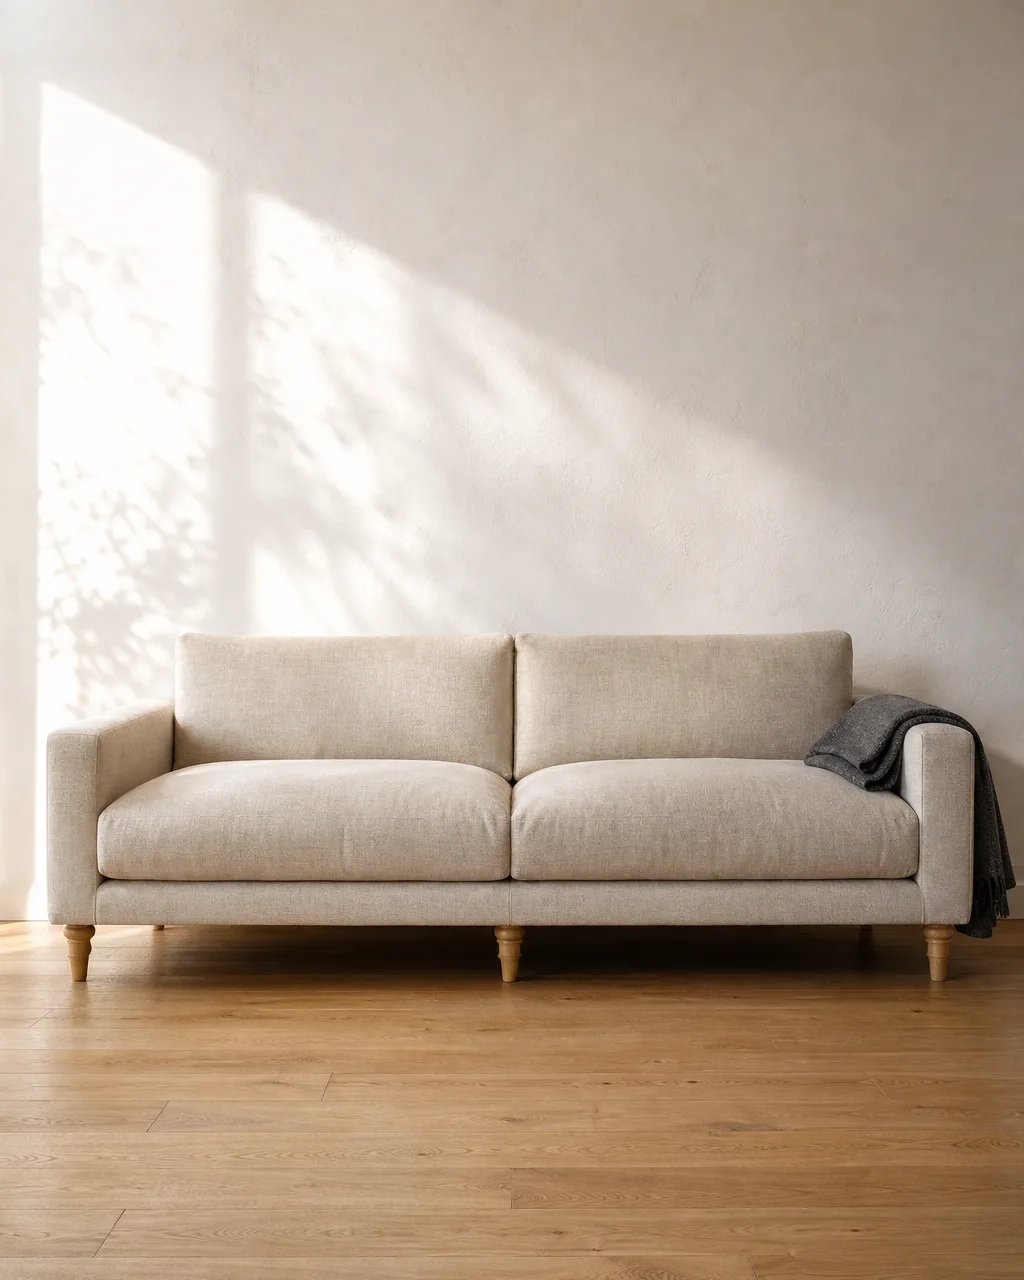
A sofa that sits lower than standard Western furniture changes every sightline in the room. When the back of the sofa drops below the windowsill, the wall behind it becomes visible space instead of a backdrop for upholstery. Short turned legs in light oak or ash hold the frame close to the floor while keeping enough clearance underneath to make the room feel wider than it measures.
- Choose a frame no taller than 32 inches at the back
- Pick upholstery in a single flat weave without tufting or button details
- Leave at least 8 inches of clearance under the frame for visual breathing room
- Drape a thin wool throw across one arm instead of covering the full back
- Skip the matching loveseat and pair with a single accent chair instead
2. Wabi-Sabi Pottery on a Floating Shelf
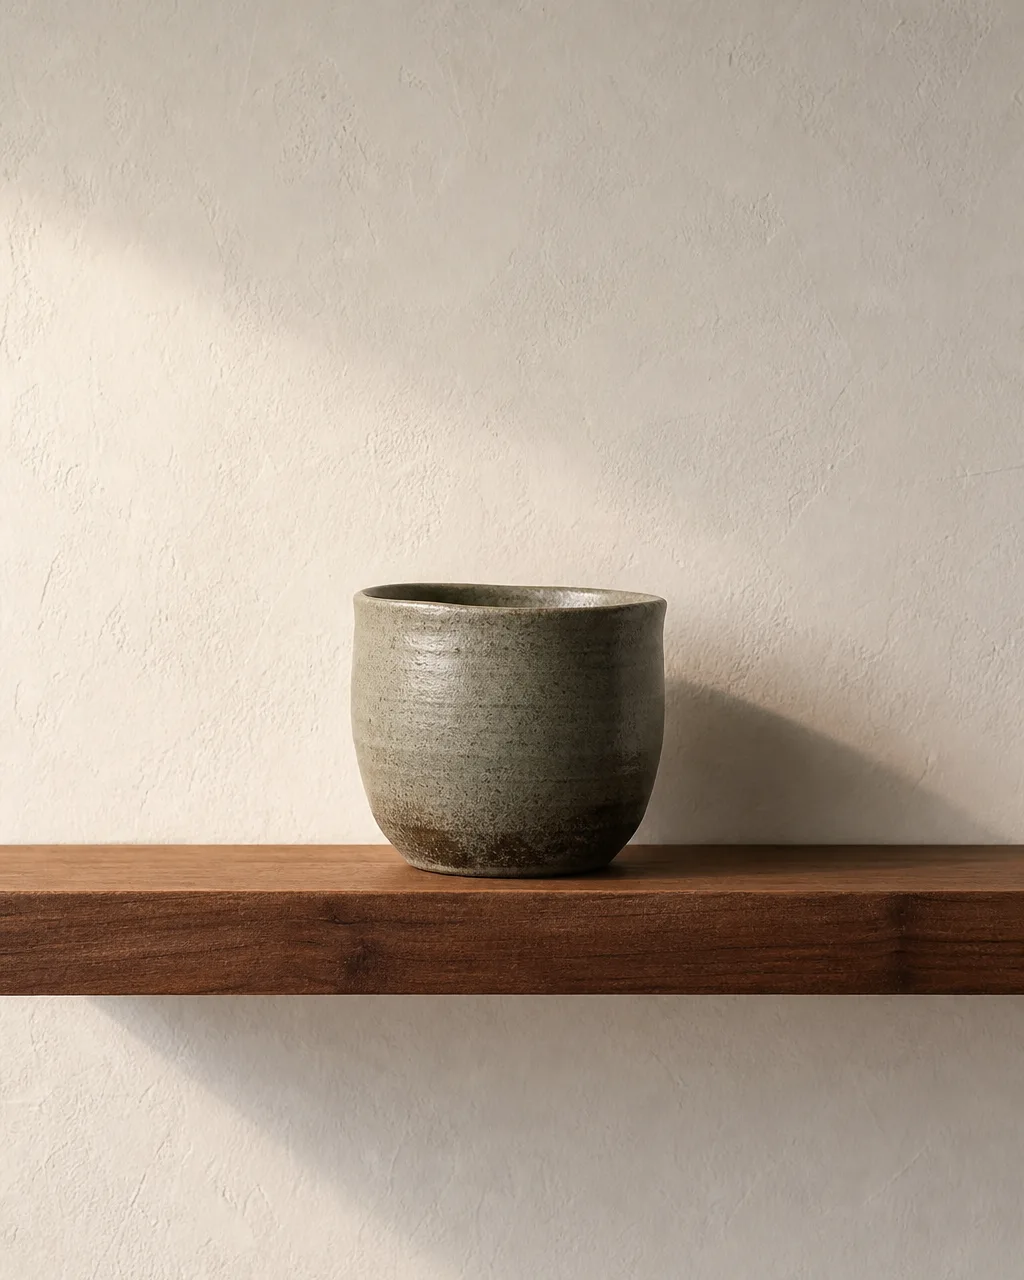
One imperfect ceramic piece on a slim floating shelf replaces the gallery-wall impulse with something quieter. Irregular glaze lines and an asymmetric rim signal a handmade origin that mass-produced vases cannot replicate. The shelf itself should be raw walnut or unfinished wood, mounted at eye level with nothing else beside the pot.
- Look for pottery with a visible throwing line or an uneven lip
- Mount the shelf 4 to 6 inches below eye level so the object draws your gaze slightly down
- Leave 60 percent of the shelf surface empty
- Avoid grouping three or four pieces; a single vessel reads stronger here
- Rotate seasonally with a different shape to keep the focal point alive
Pick the element that fits your starting point, then build the rest around it.
3. Linen Curtains in Undyed Oatmeal
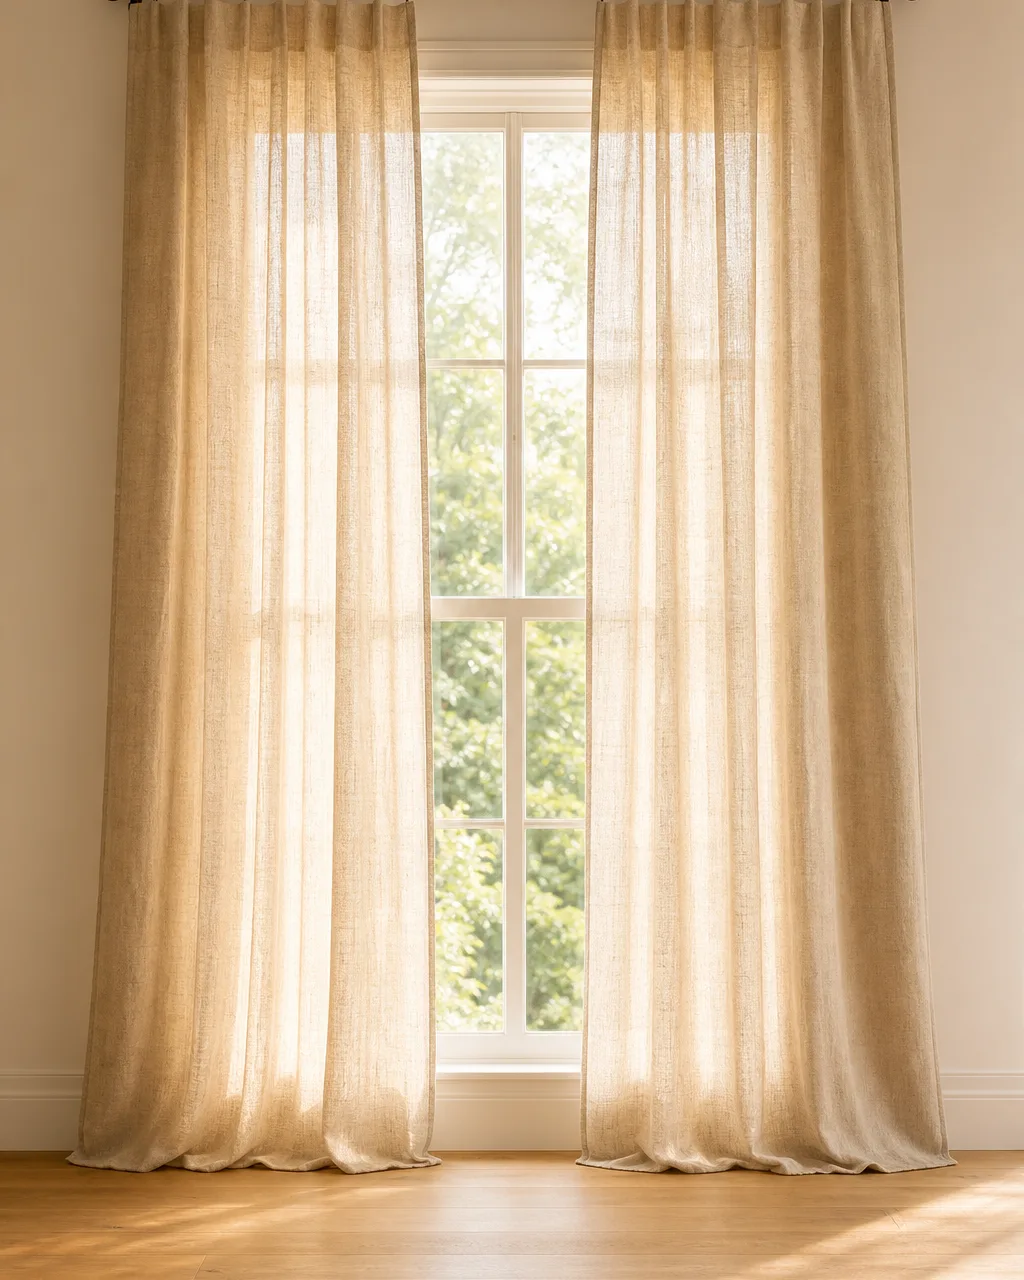
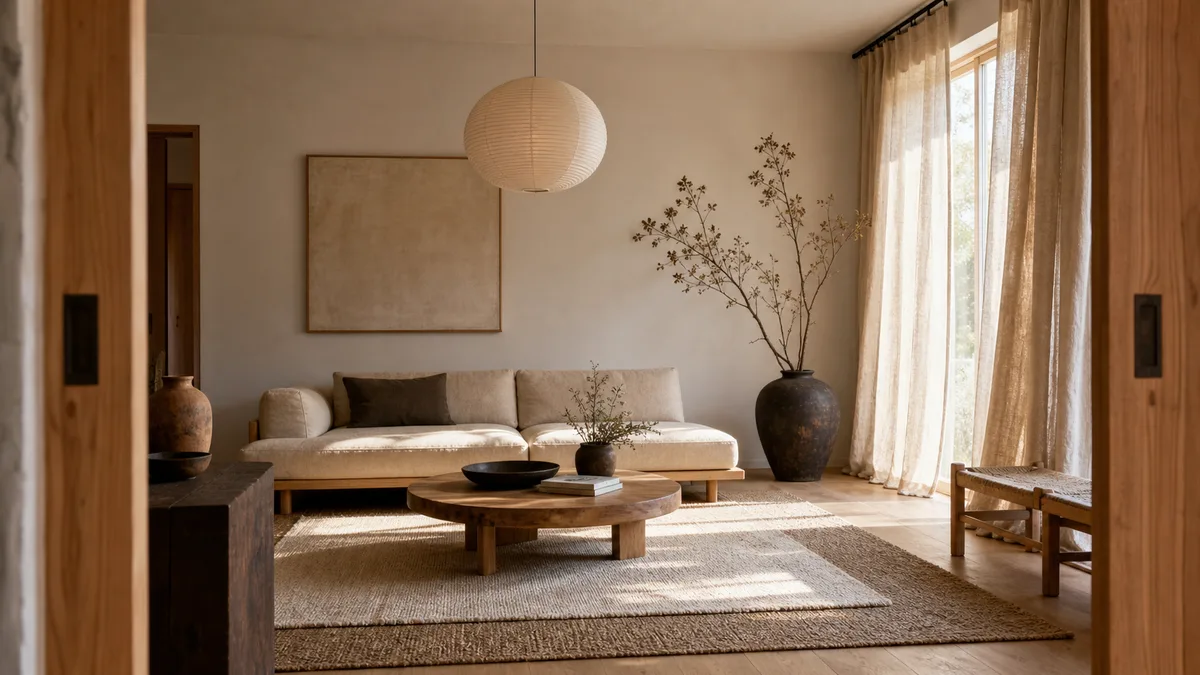
Heavy blackout drapes kill the soft daylight that japandi rooms depend on. Undyed linen panels in a natural oatmeal tone filter harsh sun into a warm wash while keeping the window frame visible through the weave. Let them puddle about two inches on the floor for a relaxed line that does not look staged.
- Hang the rod 6 inches above the window frame to add perceived ceiling height
- Use simple metal rings, no pleats or pinch hooks
- One and a half times the window width gives enough fullness without bulk
- Iron the panels once after washing, then let them wrinkle naturally
- Skip tiebacks entirely; the curtains should hang straight when open
4. Round Wooden Coffee Table With Live Edge
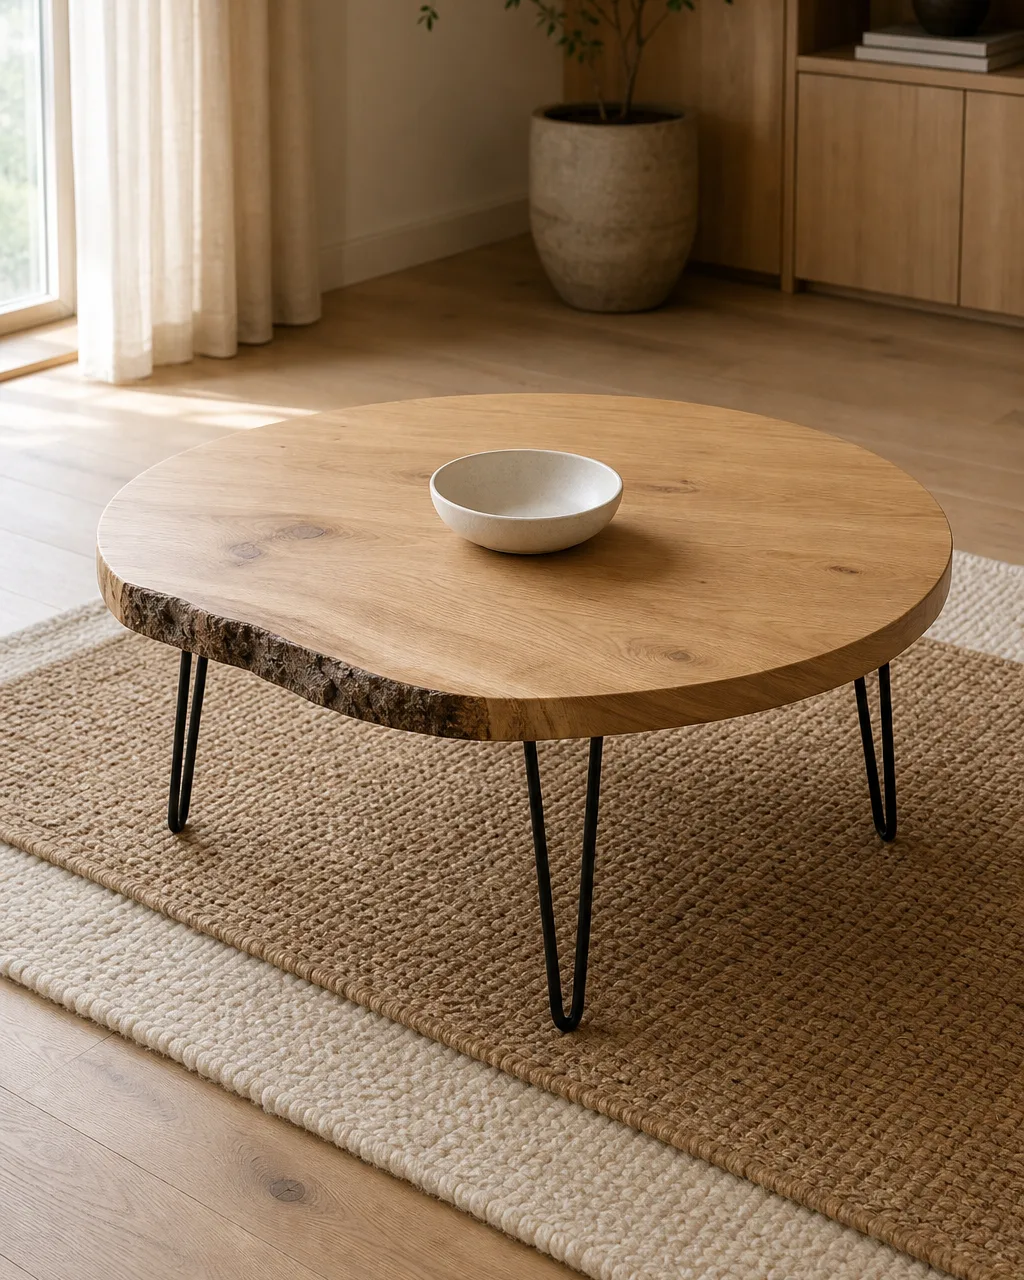
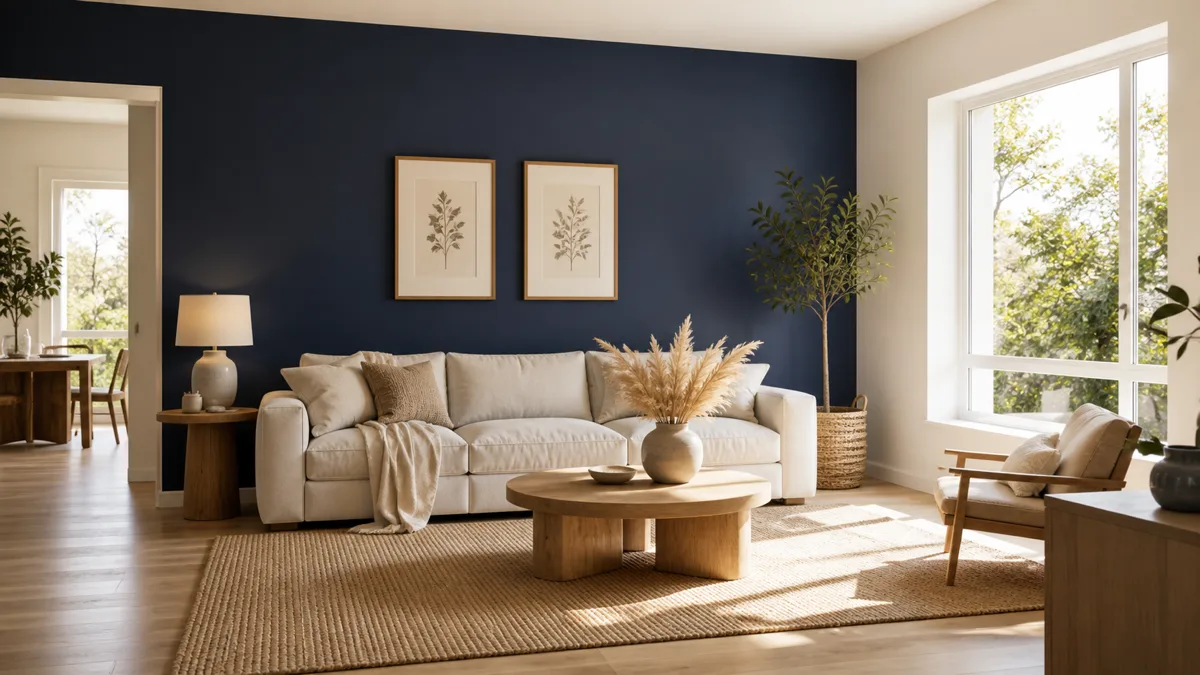
A round table with one unfinished edge introduces an organic shape that breaks the rectangular grid of sofa, rug, and walls. The live edge is the single sculptural detail in the room. Light-toned woods like white oak or maple keep the piece from pulling too much visual weight away from the open floor.
- A 36-inch diameter fits most sofas without crowding the walkway
- Seal the live edge with a clear matte finish to prevent splintering
- Keep the tabletop bare except for one tray or one book at a time
- Hairpin legs or a pedestal base maintain the low visual mass this style demands
- Sand any rough bark remnants smooth enough that a hand resting on the edge feels safe
5. Floor Cushions Beside the Sofa
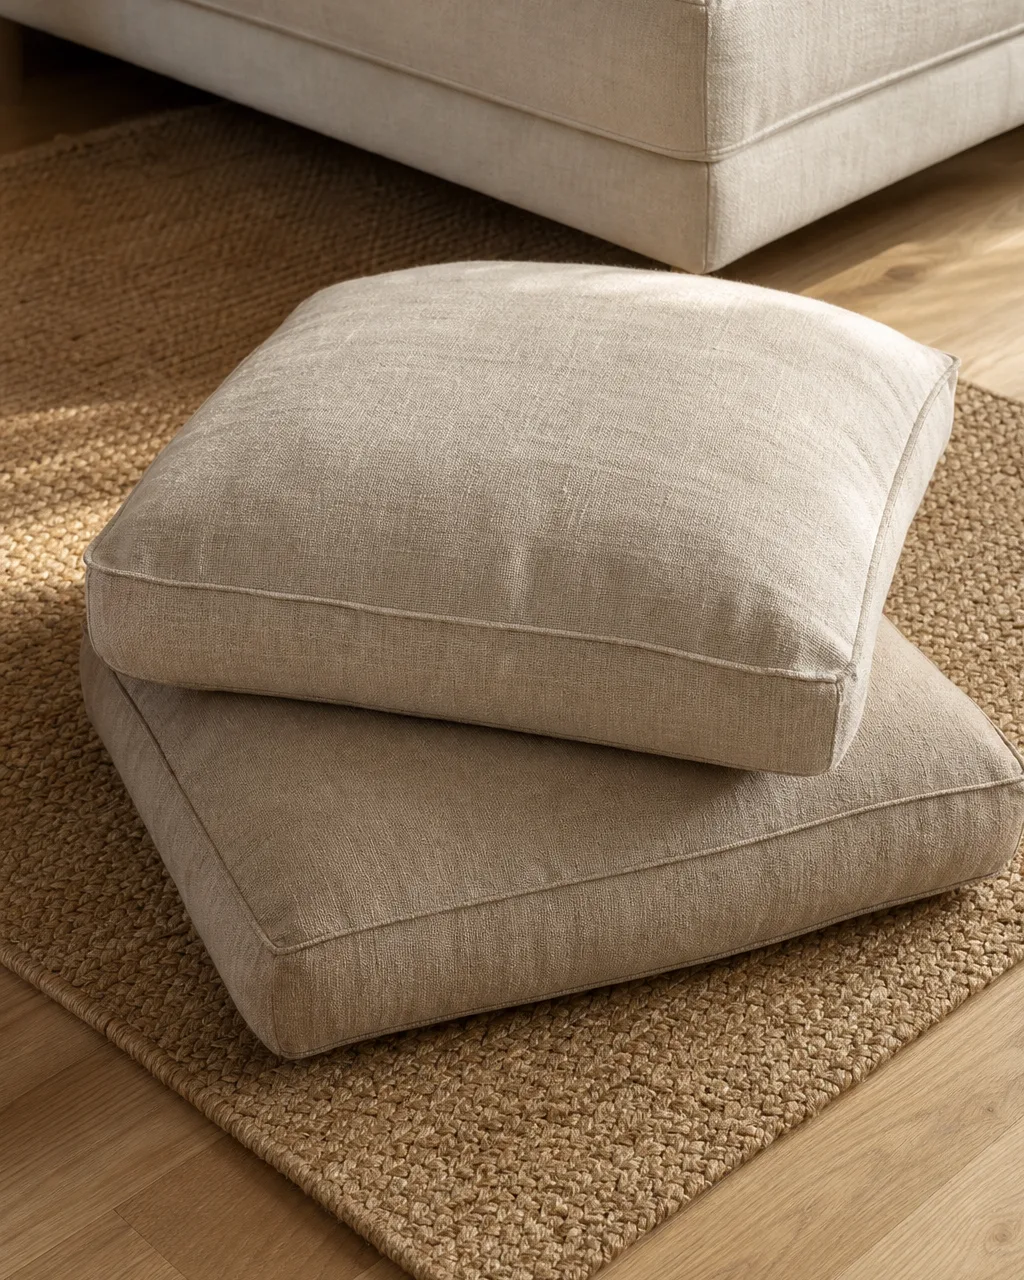
Two oversized floor cushions in a muted tone offer flexible seating for guests without adding permanent furniture. They reference the Japanese zabuton tradition of sitting closer to the ground while fitting a living room where a sofa already exists. Stack them against a wall when not in use and they disappear into the room.
- Choose cushions at least 24 inches square so they support a full seated position
- Fill with buckwheat hull or dense foam, not polyester stuffing that flattens in weeks
- Cover in a linen or cotton canvas that matches the sofa fabric weight
- Place them on the rug, never on bare floor, for warmth and grip
- One neutral and one slightly deeper tone creates quiet contrast without pattern
6. A Single Oversized Branch in a Stoneware Vase
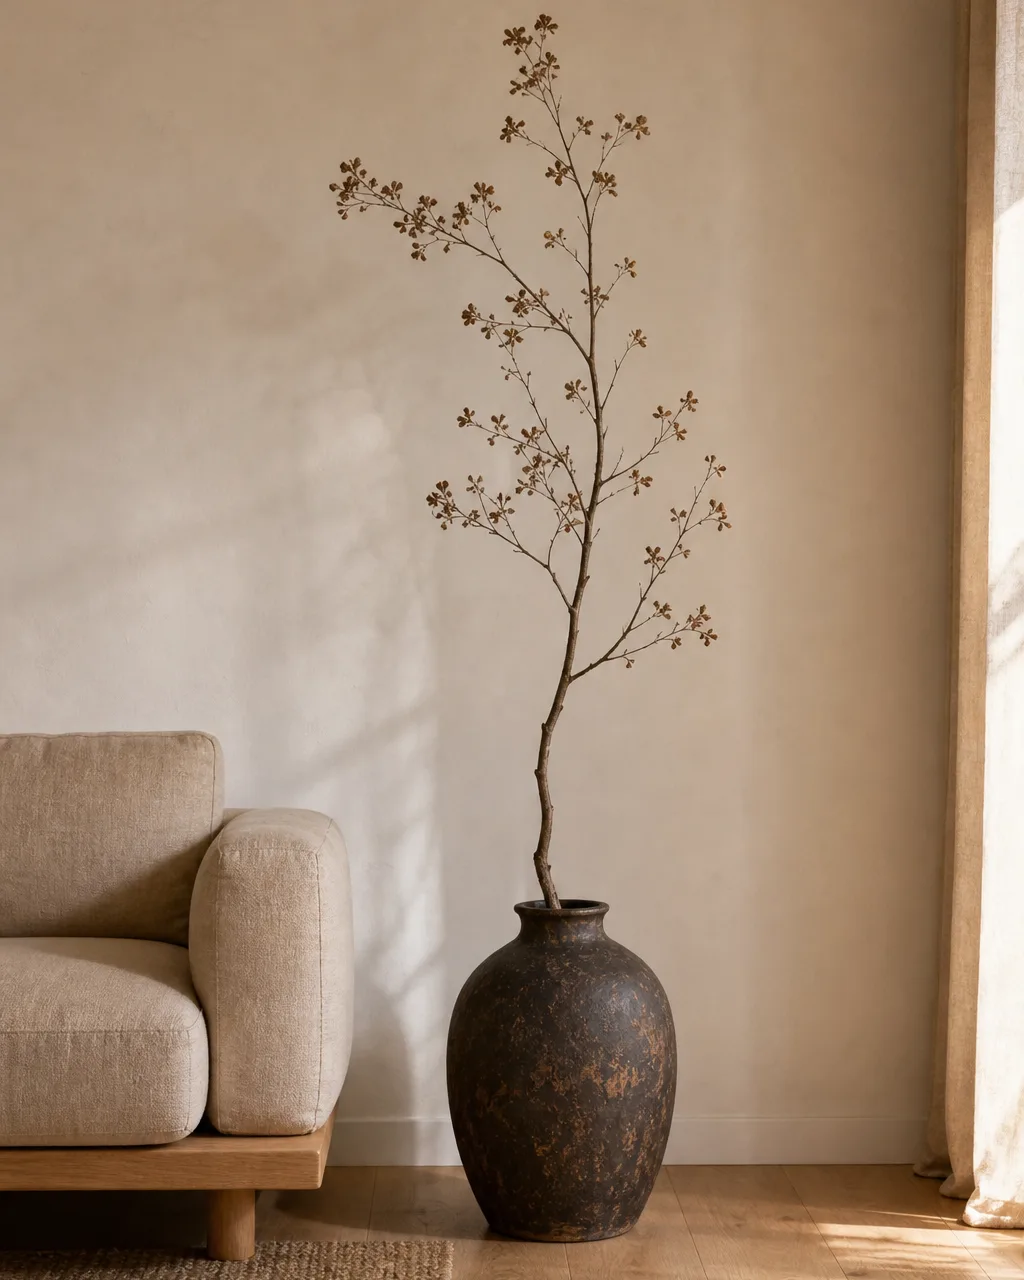
One statement branch in a heavy stoneware vase borrows from ikebana without the formality of a full arrangement. The branch should be dried, not fresh, so it holds its shape for months. Height matters: the tip should reach roughly two-thirds of the way up the wall behind it, tall enough to anchor the corner without competing with the pendant above.
- Birch, cherry blossom, or magnolia branches hold their structure after drying
- The vase should be wider at the base than at the mouth for stability
- Position the vase on the floor beside the sofa or in an empty corner
- Trim lower offshoots so the silhouette stays clean and upward
- Replace the branch once it starts shedding bark or losing shape
7. Layered Neutral Rugs on Light Wood Floor
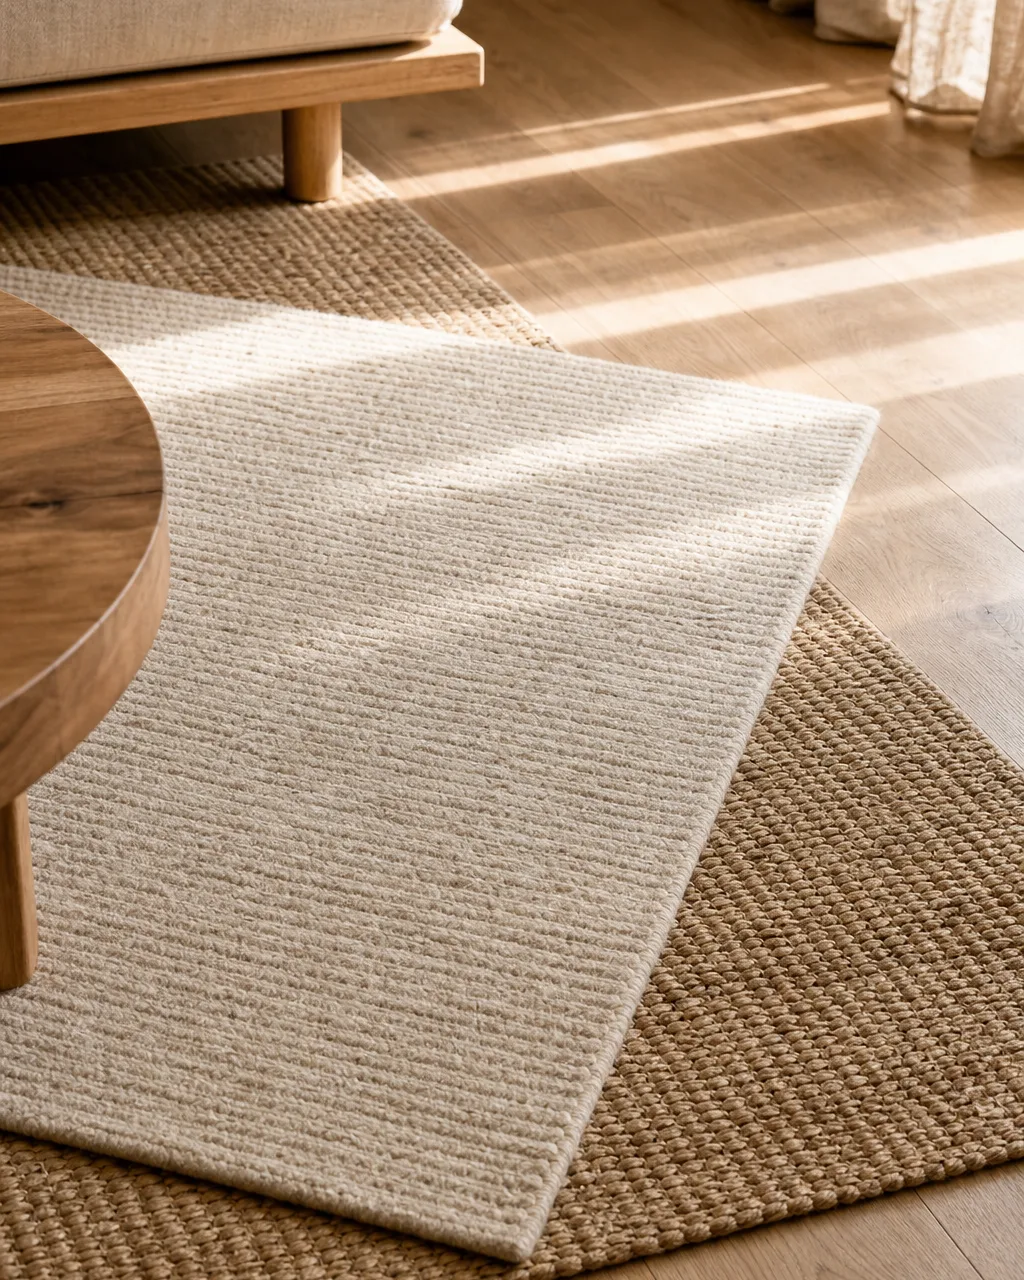
Two rugs layered at a slight angle add texture depth without introducing pattern or color noise. A larger flat-weave jute base underneath and a smaller wool rug on top create a subtle visual anchor for the seating area.
The visible overlap zone is where the two textures meet, and that contrast alone replaces the need for a busy patterned carpet. If you want more ways to build warmth into a living room, our guide to cozy living room ideas covers lighting and textiles that pair well with this layered approach.
- The bottom rug should extend 8 to 12 inches beyond the top rug on all sides
- Keep both rugs in the same tonal family: ivory, sand, oatmeal, or warm gray
- Offset the top rug 10 to 15 degrees for a natural, unstaged look
- Secure the overlap with rug grip tape underneath to prevent bunching
- Vacuum between layers monthly to avoid dust buildup you cannot see
8. Paper Pendant Lamp Over the Seating Area
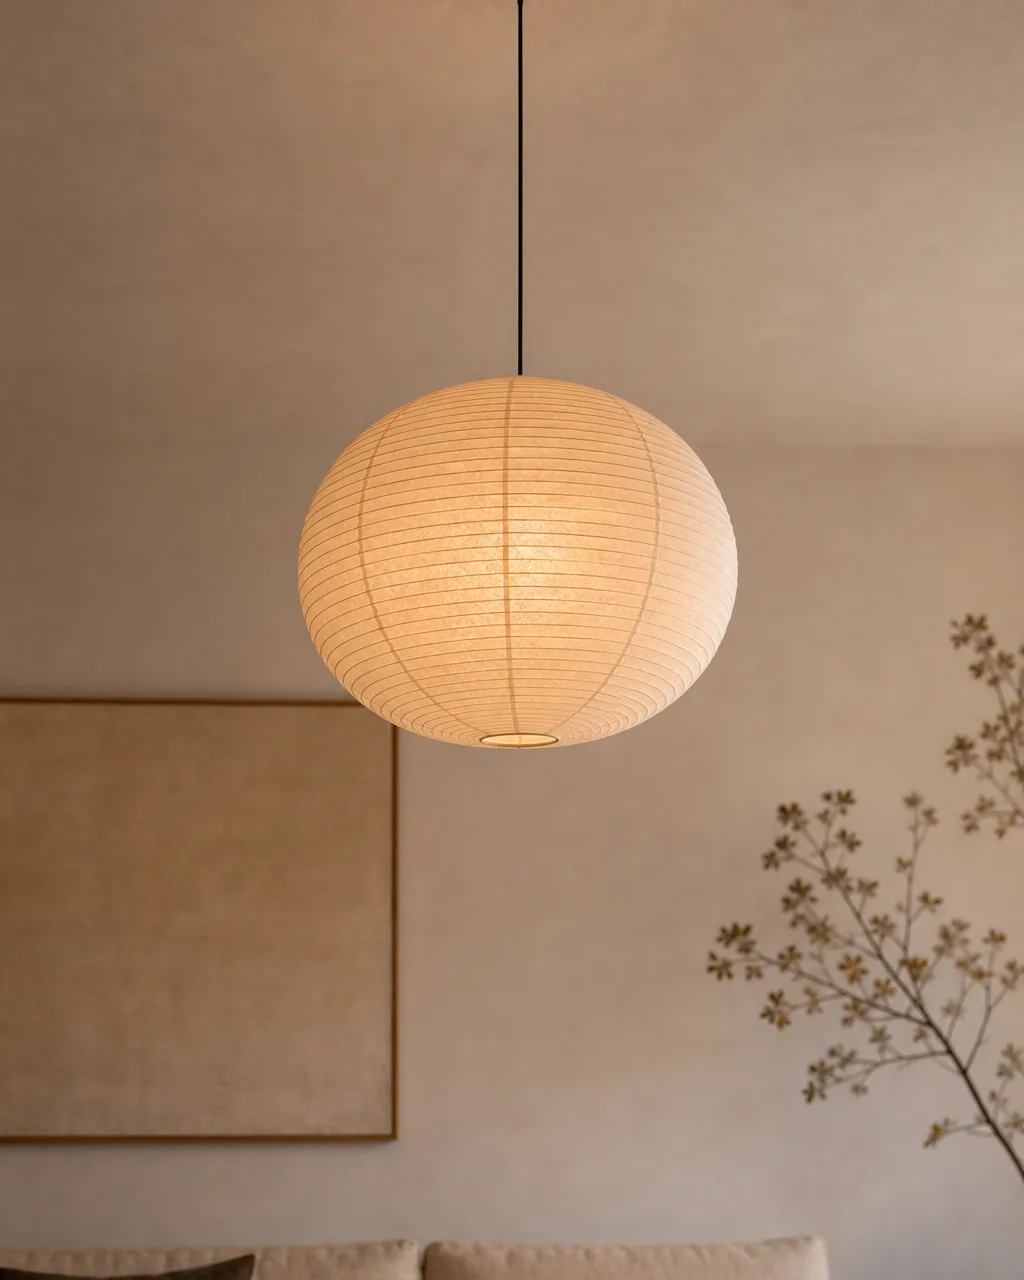
A washi-style paper pendant casts diffused warm light that erases hard shadows from the ceiling. The lamp itself becomes a soft sculptural shape during the day and a glowing lantern at night. Hang it low enough to define the seating zone without blocking sightlines across the room.
- Bottom of the shade should sit 7 feet above the floor in standard-height rooms
- Choose a round or oblong shape, not a drum or cylinder
- Warm white LED bulb at 2700K inside a frosted globe diffuser for even glow
- The paper shade should be off-white or pale cream, not bright white
- A single pendant is enough; two would compete with each other and the branch vase
The 10-idea japandi living room checklist
- 1Low-profile sofaFrame under 32 inches, short oak legs, flat-weave upholstery
- 2Wabi-sabi potteryOne handmade vessel on a mostly-empty floating shelf
- 3Undyed linen curtainsOatmeal panels, simple rings, two-inch puddle on the floor
- 4Live-edge coffee tableRound white oak, hairpin legs, keep the surface almost bare
- 5Floor cushionsZabuton-scale, dense fill, stack against the wall when empty
- 6Branch in stonewareDried, tall, one vase in one corner, trim lower offshoots
- 7Layered neutral rugsJute base, wool top, offset angle, same tonal family
- 8Paper pendantWashi-style, 2700K bulb, 7 feet clearance, single fixture
- 9Slatted dividerThree-panel ash, 5-6 feet tall, folds flat when open plan
- 10Open shelving30 percent empty, one object per shelf, edit monthly
9. Slatted Wood Room Divider
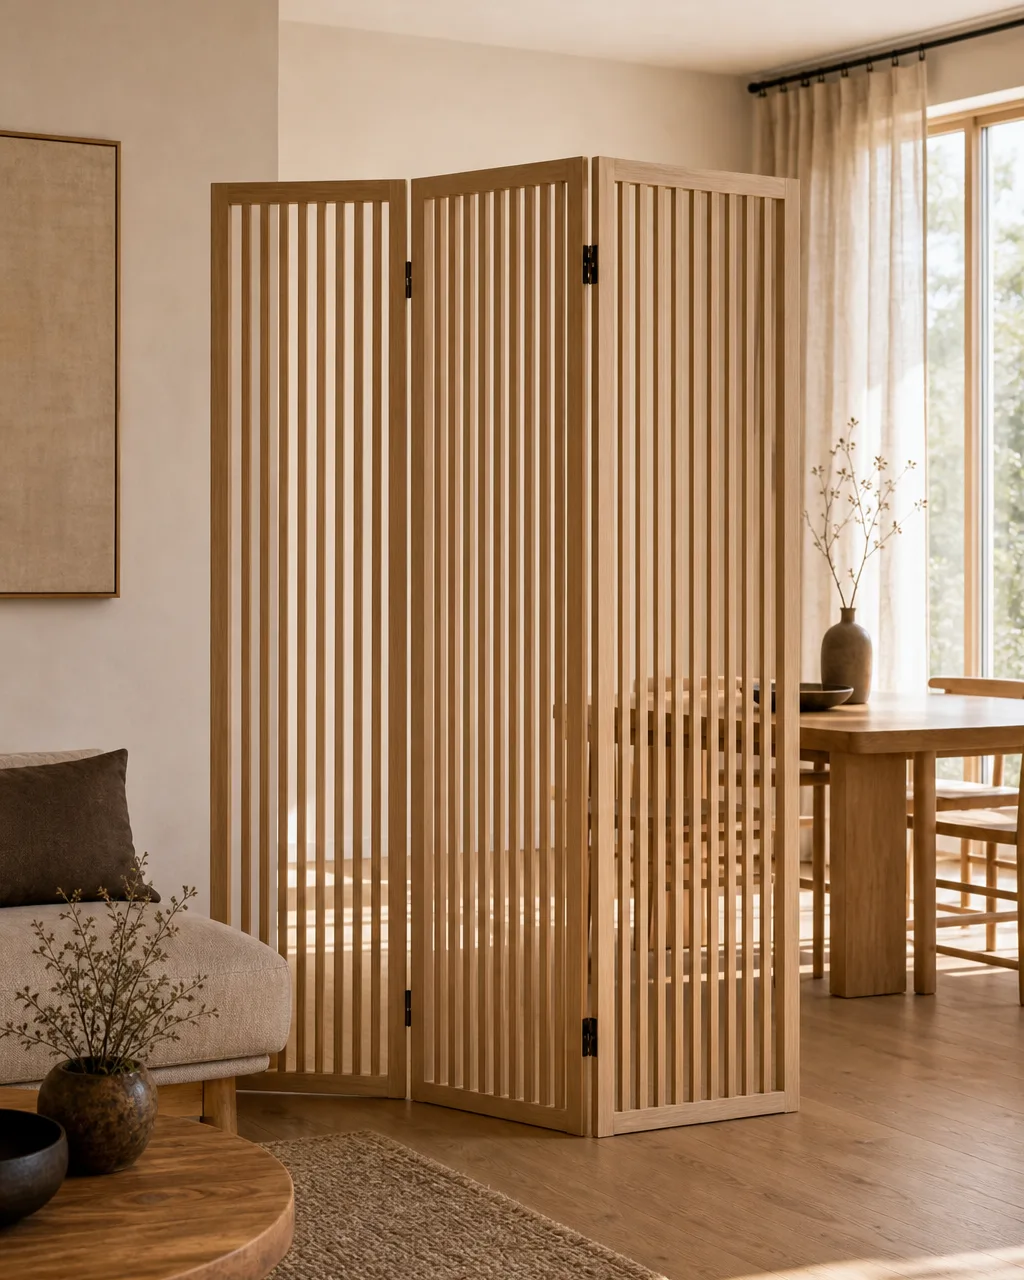
A freestanding slatted screen zones the living area from an adjacent dining space or entryway without blocking light or air. The slats let you see movement on the other side, which keeps the room feeling connected while giving each zone its own boundary.
For ideas on how to define zones in a living room that does not have walls to spare, our modern living room ideas includes open-plan strategies that complement this approach.
- Slat spacing of 1 to 1.5 inches allows light through while creating partial privacy
- Light ash or birch plywood matches the japandi palette better than dark walnut
- Three panels hinged together fold flat for storage when the full room is needed
- Height should be 5 to 6 feet, tall enough to suggest a wall but short enough to see over
- Leave 2 inches between the divider and the wall for air circulation and cleaning
10. Open Built-In Shelving With 30 Percent Empty Space
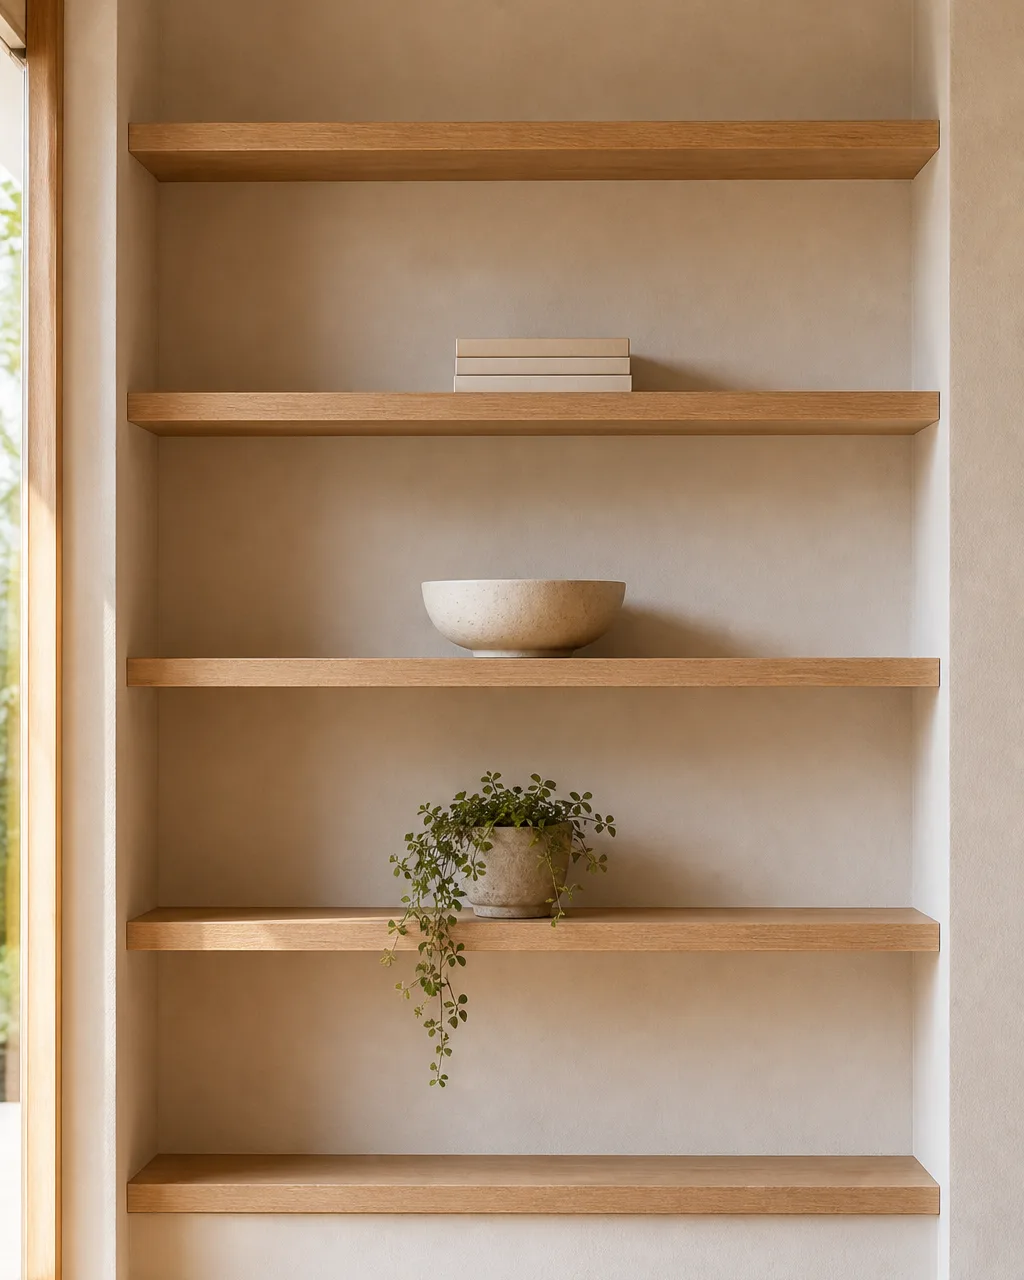
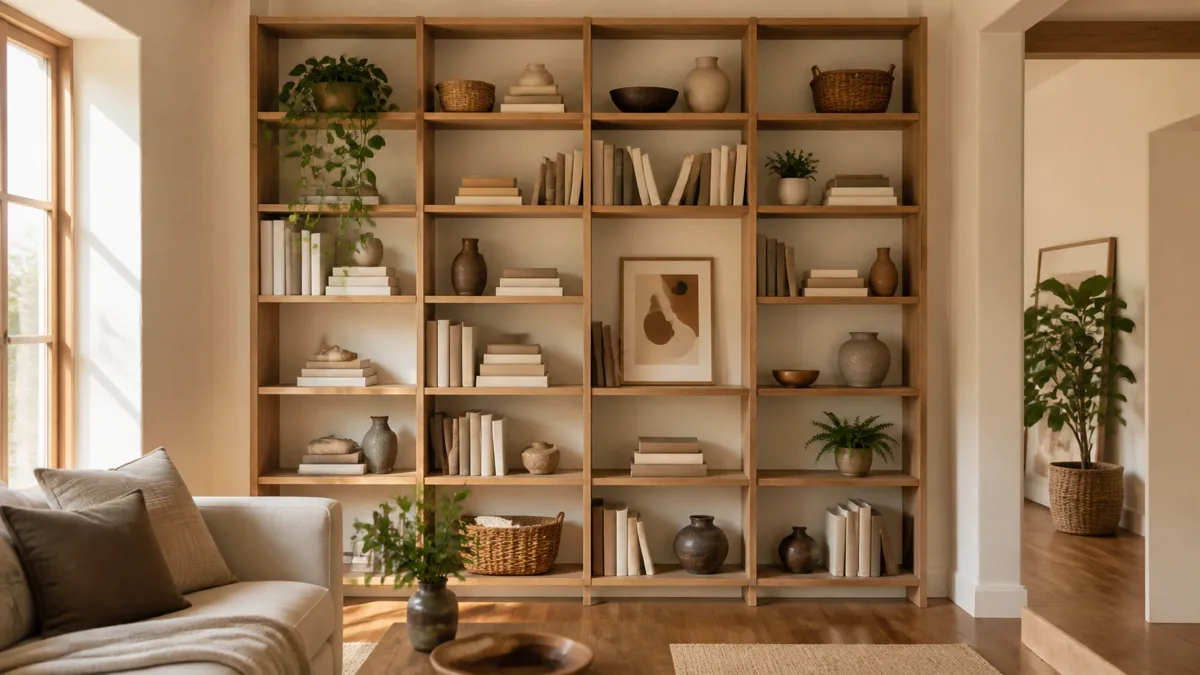
Built-in shelves that are 70 percent full and 30 percent air look curated instead of cluttered. The empty space is the design. Each shelf holds one category: a stack of books, a single ceramic, a small plant, or nothing at all.
Our list of living room shelf decor ideas breaks down the proportion and object-pairing rules that keep open shelves from turning into catch-all surfaces.
- Limit each shelf to three objects maximum, counting the empty space as an object
- Use consistent shelf depth between 10 and 12 inches so nothing hangs over the edge
- Paint the shelf backs the same color as the wall for a seamless look
- Avoid symmetrical arrangements; stagger heights and sizes across shelves
- Edit once a month, removing anything that arrived since the last edit without intention
The japandi look holds up only if the room stays edited. Every new object that comes through the front door should answer one question before it gets a permanent spot: does this earn its place, or is it just filling silence? The rooms that feel the calmest are the ones where silence was left alone.