10 Small Living Room Ideas With a Sectional That Actually Fits
Sectionals pack the most seating per dollar, but in a small living room they swallow the floor plan. The couch arrives, you push it against the wall, and suddenly there is no path to the window and no room for a coffee table.
The problem is not the sectional. It is how the room is arranged around it. A few placement shifts turn the same piece from a space hog into an anchor that leaves enough floor and sightline for the room to breathe.
These 10 ideas focus on layout, accessories, and visual weight — not buying a different sofa. Start with the one that matches your biggest frustration right now.
1. Float the Sectional Off the Wall
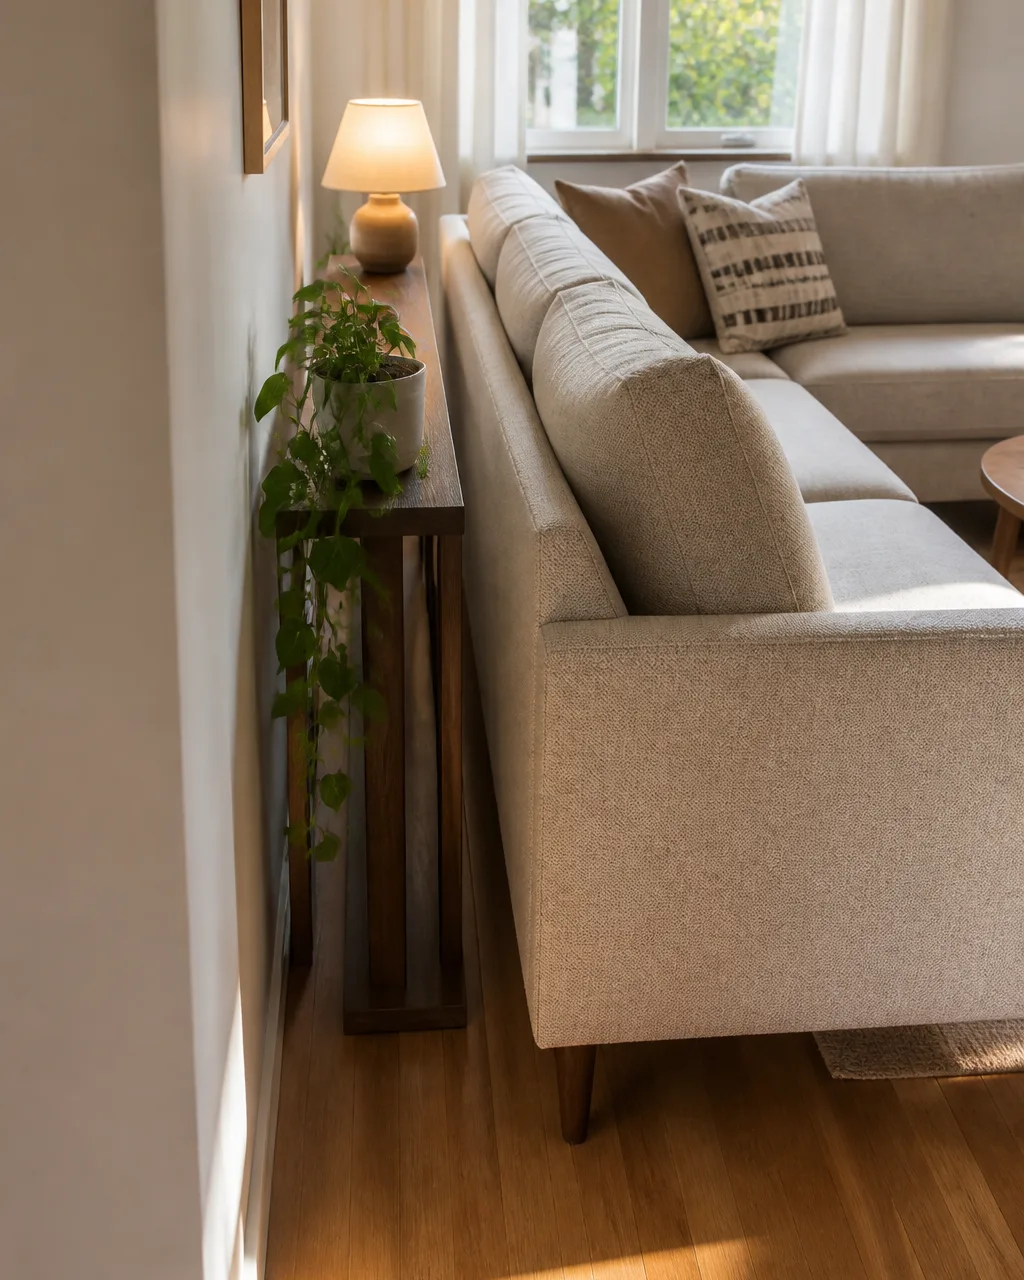
Pushing a sectional flat against the wall seems logical in a tight room, but it removes the depth cue that makes walls feel farther away. Even four to six inches of open air behind the back cushions lets the eye register a gap, and that gap reads as extra space.
The bonus is practical. That gap becomes a slot for a slim console shelf that holds lamps, remotes, or a trailing plant. Cables route through the gap instead of snaking along the baseboard where they collect dust.
- Pull the sectional forward just enough to fit a hand behind it
- Add a narrow console or ledge shelf behind the sofa back for lamps and remotes
- Route power strips and charging cables through the gap instead of along baseboards
- Use the newly visible wall strip for low-profile artwork or a leaning mirror
- Check that the gap does not trap small items by adding a fabric-covered foam wedge at floor level
2. Choose an L-Shape Over a U-Shape
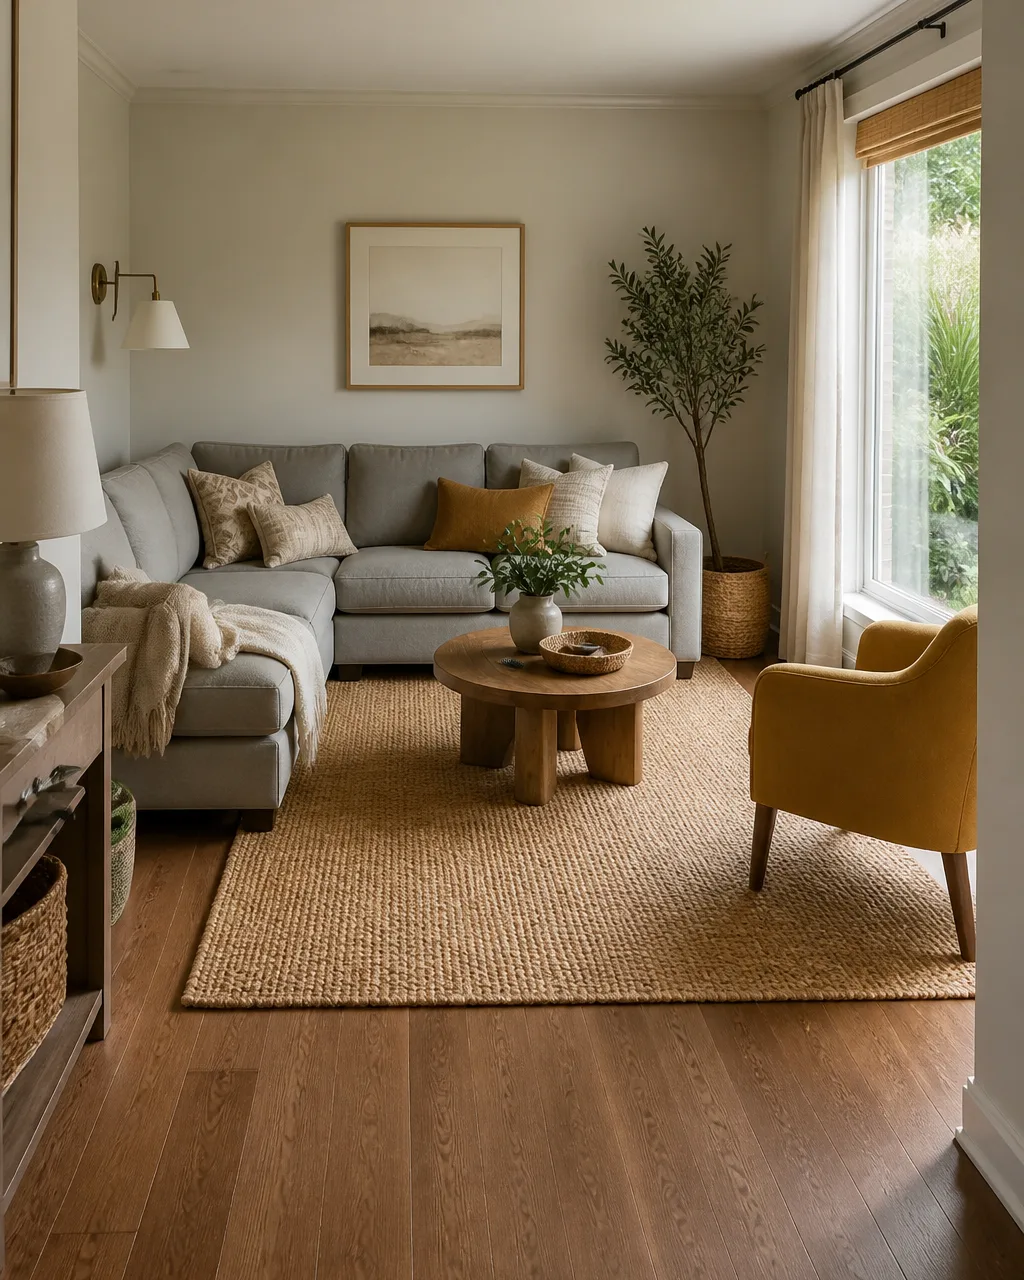
An L-shaped sectional leaves one entire end of the room open for a walkway, an accent chair, or a reading corner. U-shapes wrap three sides and turn the center of the room into a pit that is hard to enter and harder to leave without stepping over cushions.
In rooms under 200 square feet, the open end of an L is what keeps traffic flowing. Guests can walk around the sofa instead of climbing over it, and the open corner gives the eye somewhere to land that is not upholstered.
- Measure the short wall first and pick the L-section that fits that dimension with clearance
- Position the shorter arm against the wall with the window to keep natural light unblocked
- Leave the open end facing the entry so guests see floor space before they see the sofa
- Avoid corner units deeper than 36 inches to keep the overall footprint compact
- Test-walk the path between the open end and the nearest wall before committing to placement
3. Go Armless on the Open End
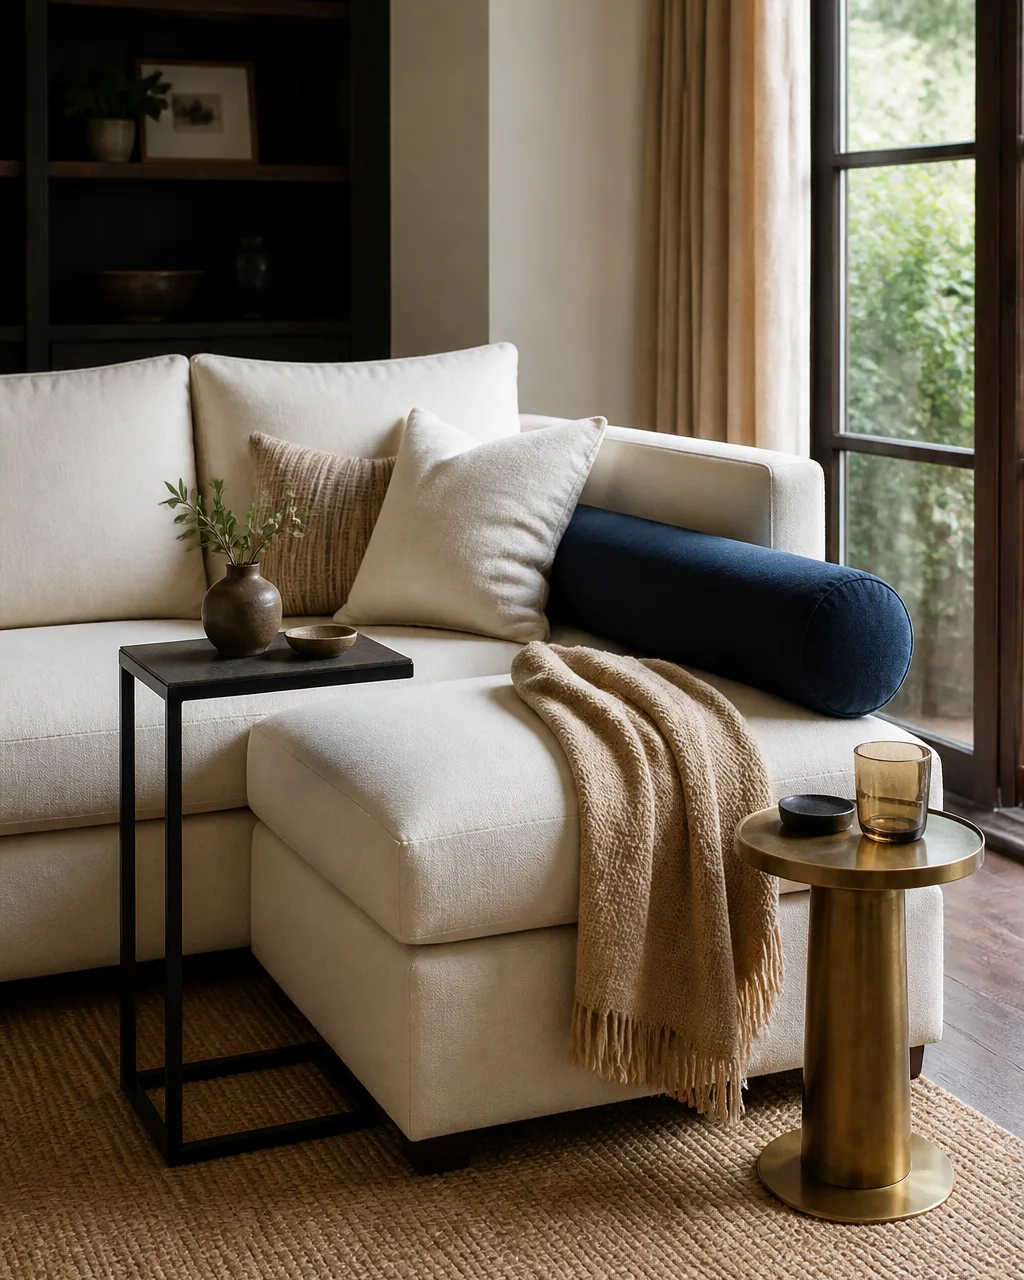
Dropping one arm from the sectional visually shortens it by six to eight inches and widens the traffic lane beside it. The sitting surface stays the same size — you lose a padded armrest, not a seat — but the visual bulk drops enough to change how the room reads on entry.
Most modular sectional systems sell the end piece as either armed or armless. If yours is already in the room and both ends have arms, a structured bolster pillow at one end plus a draped throw can mimic the finished look of an armless terminus while the arm stays tucked against the wall.
- Look for modular systems where the end piece is sold as an armless unit
- Pair the armless end with a round side table that doubles as an armrest surface
- Toss a structured bolster pillow at the armless end for back support when lounging sideways
- Keep a throw blanket draped on the armless side so it reads finished, not unfinished
- A C-table sliding under the seat at that end replaces the missing arm surface for drinks
4. Anchor With a Rug That Reaches Past the Front Legs
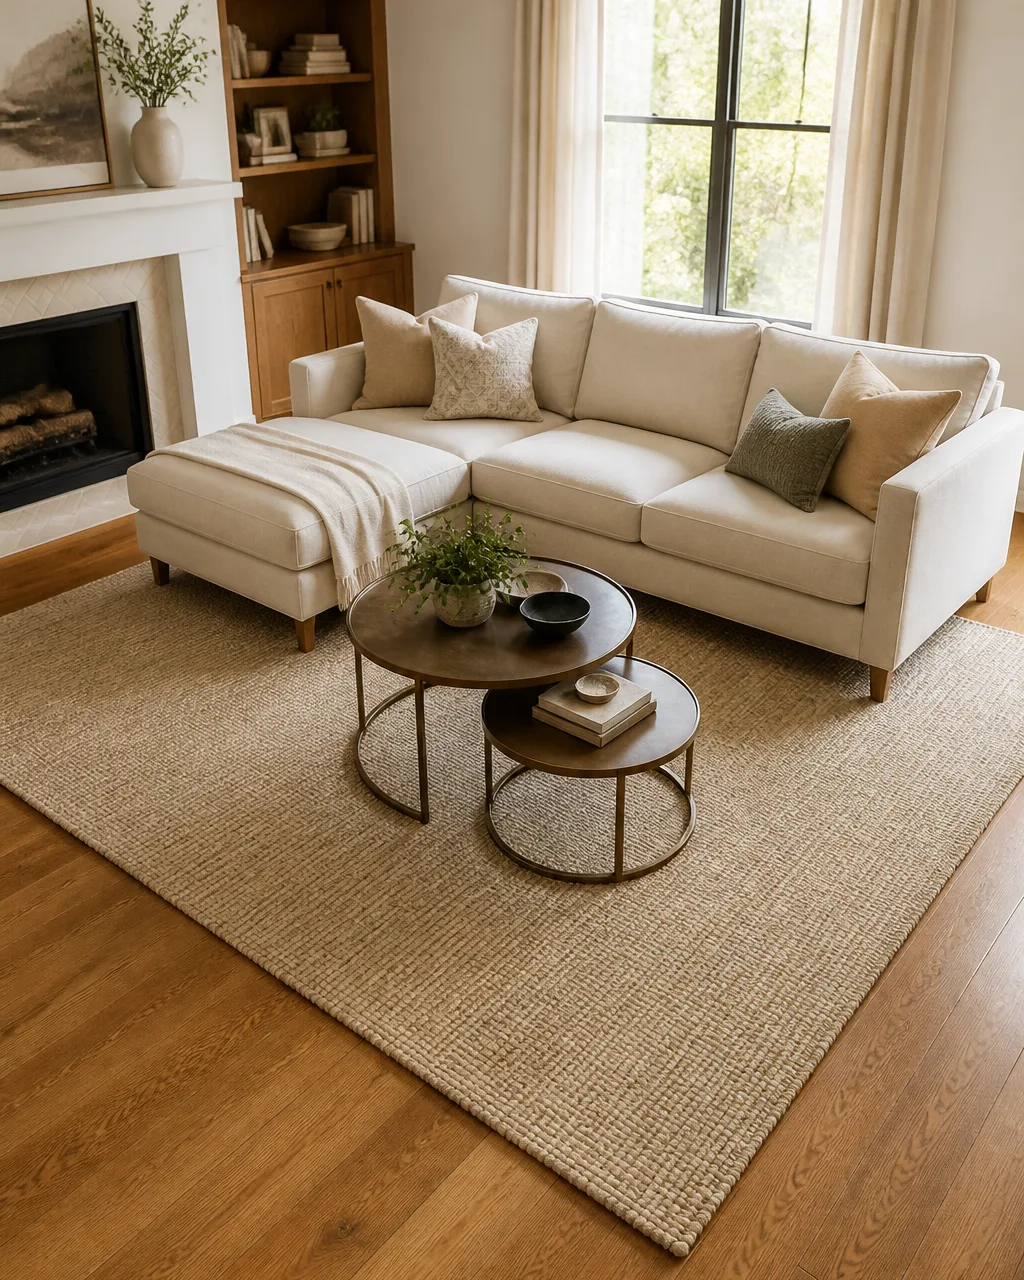
A rug that stops under the middle of the sectional shrinks the seating zone visually and makes the sofa look like it was dropped into the room rather than placed. The rug should extend six to eight inches beyond the front feet on all visible sides so the entire seating area sits on a unified plane.
The scale difference matters more with a sectional than with a standard sofa because the L-shape already fragments the floor into odd triangles. A rug large enough to catch both legs of the L pulls the whole arrangement together and makes the surrounding bare floor feel intentional rather than leftover.
- Measure the full footprint of the sectional including the chaise before shopping for a rug
- Choose a rug that is at least as wide as the longest section plus twelve inches on each side
- Avoid thick pile rugs under sectionals — they make the sofa sit unevenly and trap crumbs
- Neutral flat-weave or low-pile textures anchor without competing with the upholstery pattern
- Tape rug corners down so they do not curl under foot traffic near the open end of the L
5. Replace the Coffee Table With Nesting Tables
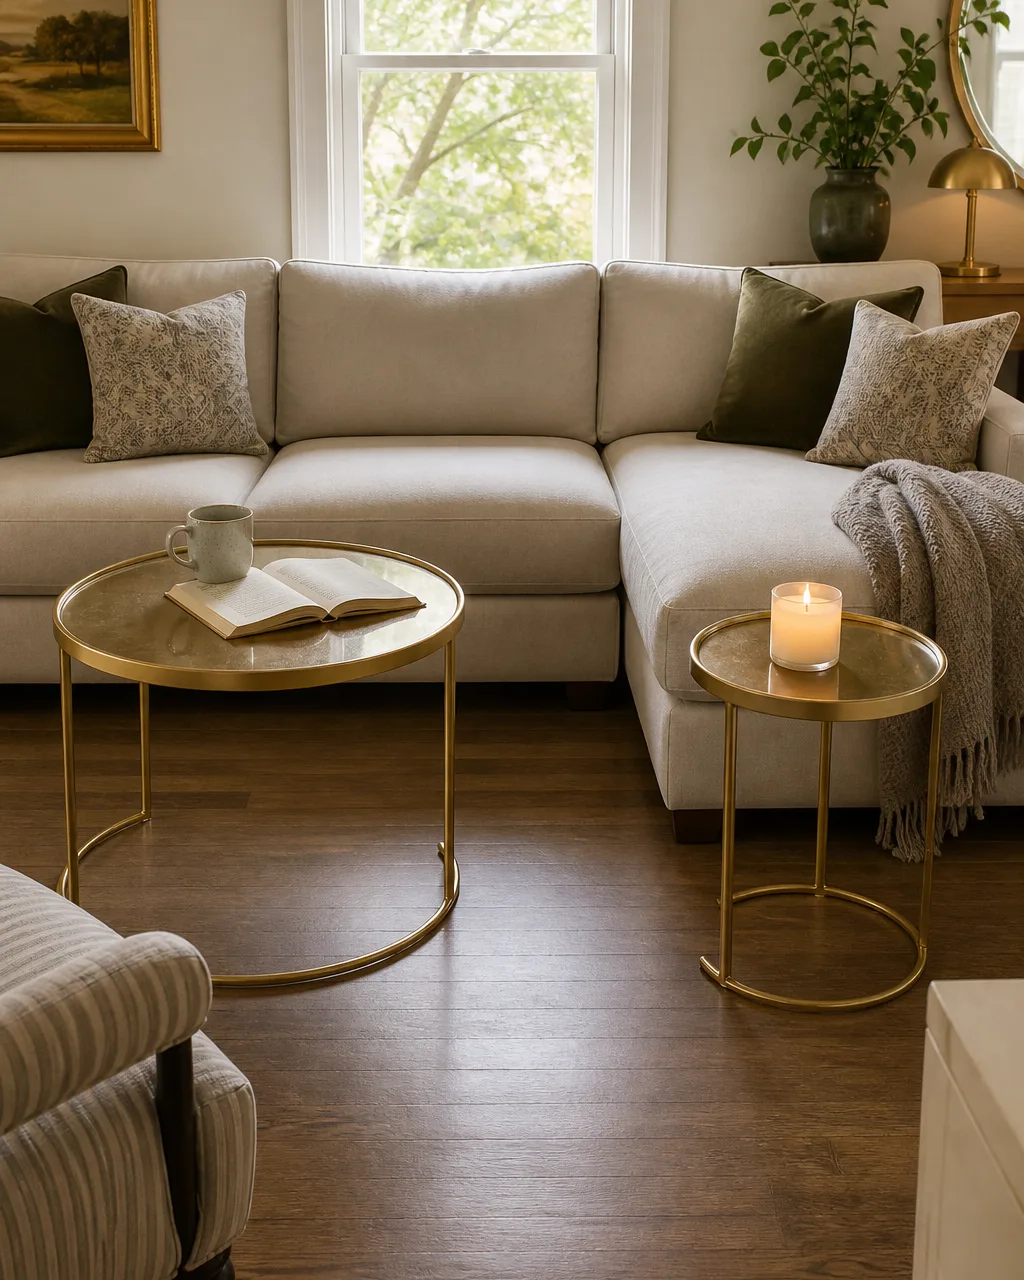
A single rectangular coffee table in front of a sectional fills the remaining floor. You cannot walk past it without turning sideways, and guests have to step over the gap between the table edge and the sofa to sit down. Nesting tables solve both problems because they fan out for surface area when needed and slide together when the floor needs to be clear.
The round shape matters. Rectangular tables have corners that catch shins in tight walkways. Two round nesting tables give roughly the same total surface area with zero sharp edges and a visual footprint that reads lighter from across the room.
- Pick nesting tables with a combined footprint smaller than a standard rectangular coffee table
- Use the smaller table as a side surface beside the chaise during movie night
- Round or oval shapes eliminate the sharp corners that bruise shins in tight paths
- Metal or glass frames keep visual weight low compared to solid wood block tables
- Slide both tables together flush when vacuuming or hosting a group standing with drinks
6. Use the Chaise End as a Room Divider
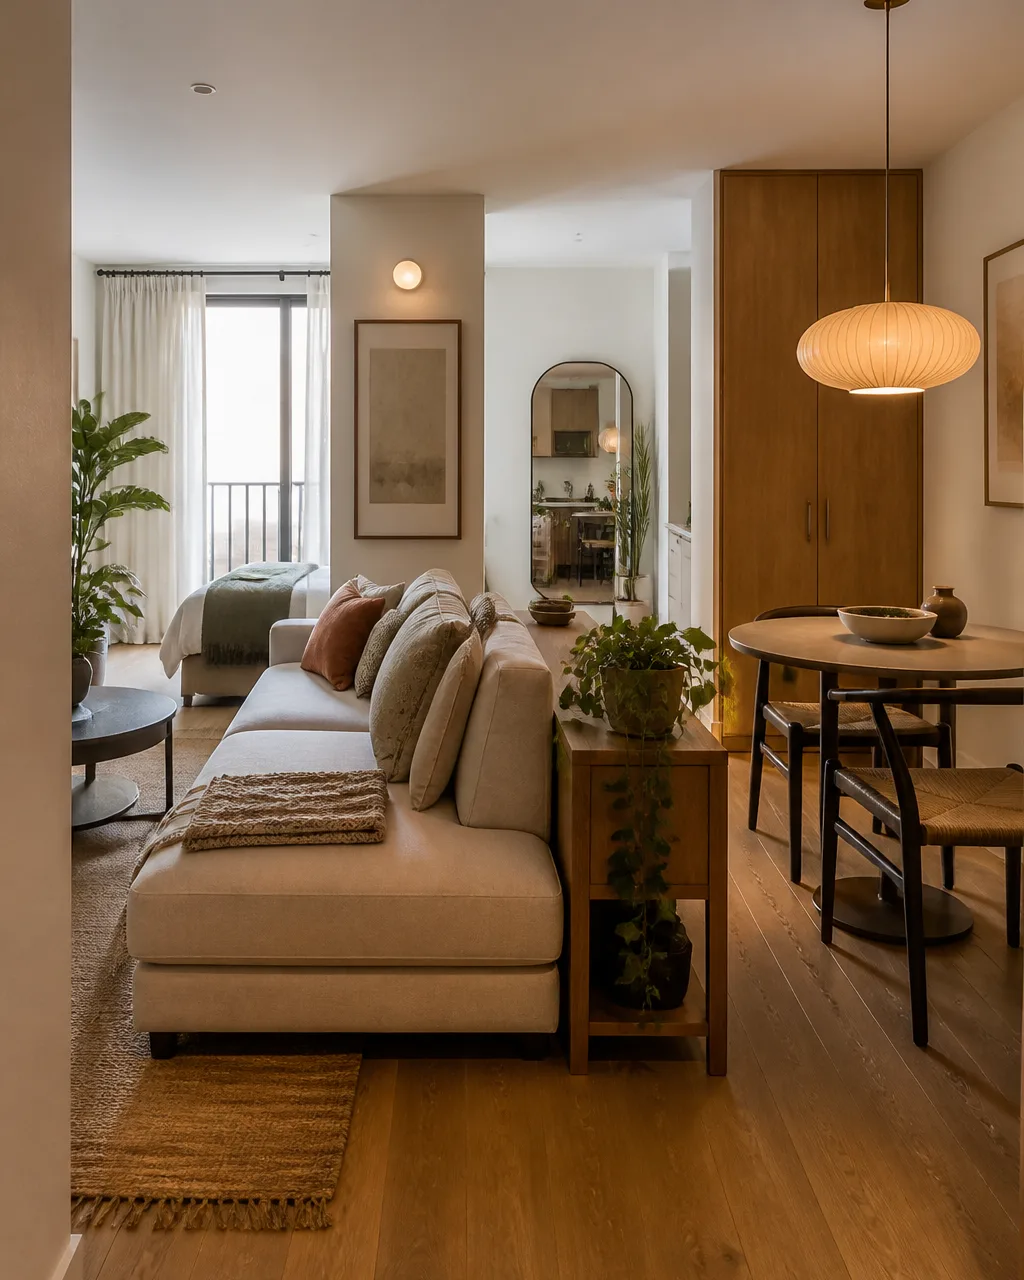
In an open-plan layout, the chaise arm of a sectional creates a natural boundary between the living zone and whatever sits behind it — a dining table, a workspace, or a sleeping area. The back of the chaise stands tall enough to mark the transition without blocking sightlines the way a full bookcase or folding screen would.
The key is placing a low console behind the chaise back. That console serves the adjacent zone with a lamp or a plant, and it turns the back of the sofa — usually an awkward dead wall of fabric — into a styled surface that belongs to both zones.
- Face the chaise toward the room entry so the long back wall faces the adjacent zone
- Add a low console or narrow shelf behind the chaise back for a lamp or trailing plant
- Avoid placing tall furniture directly behind the chaise — it doubles the visual barrier height
- Let the chaise float so foot traffic can still pass around both ends of the sectional
- If the adjacent zone is a dining area, keep the chaise back height below seated sightline
If your living room doubles as the main room in a studio, see small apartment living room ideas for more ways to define zones without adding walls.
7. Mount the TV Opposite the Short Arm
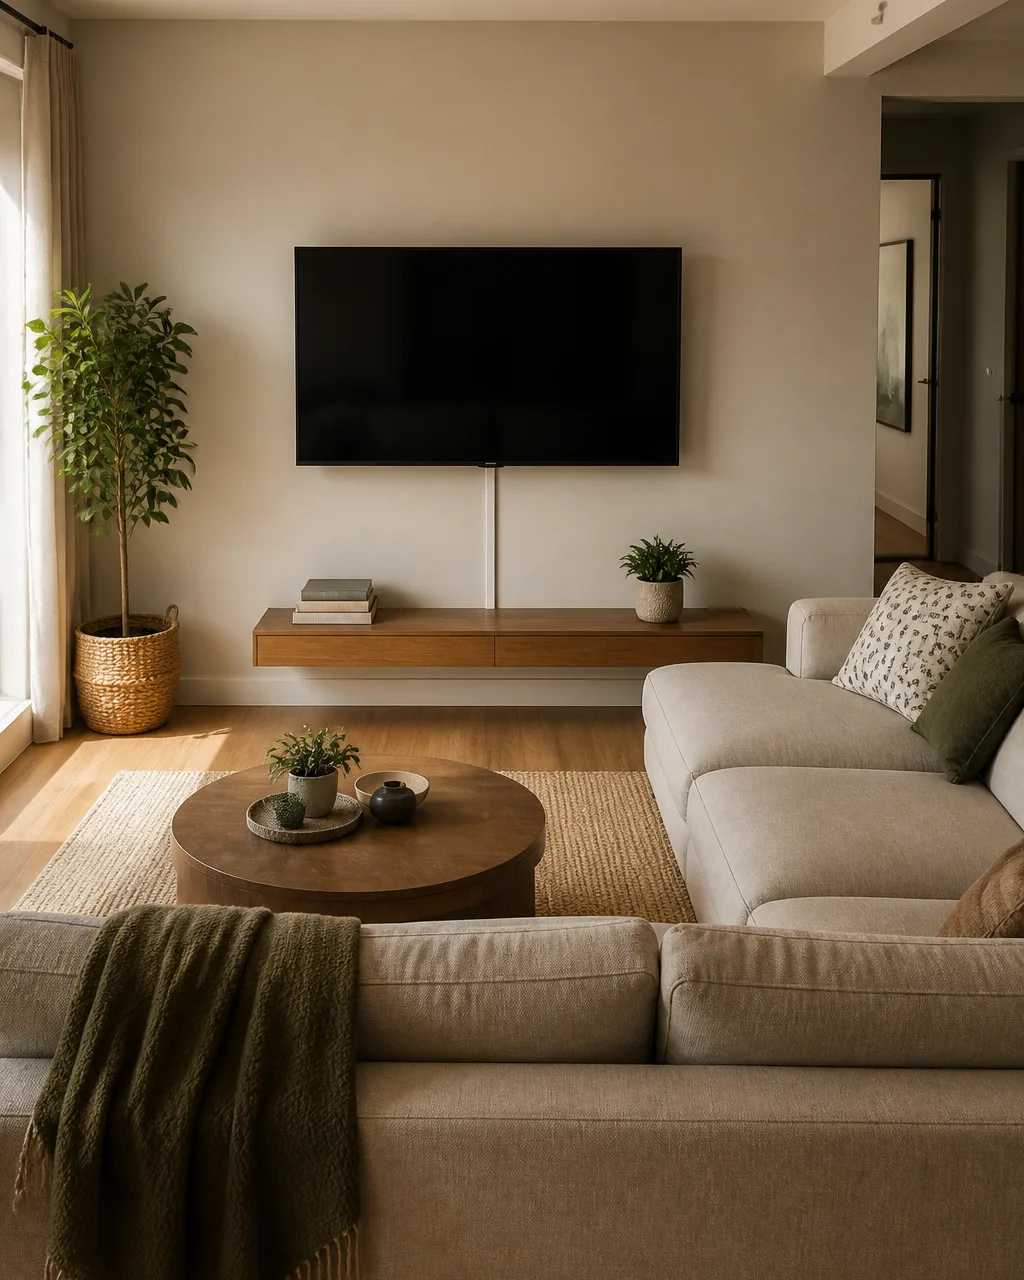
Placing the television on the wall facing the shorter arm of the L maximizes the viewing sightline from the long section and prevents a dead zone behind half the sofa. Everyone on the long side faces the screen naturally, and the person on the short arm only needs a slight turn.
Wall mounting reclaims the floor space a TV stand would claim in front of the sectional, which matters twice as much in a small room where the gap between the sofa and the media wall may be less than five feet.
- Wall-mount the TV to reclaim the floor space a console or stand would occupy
- Center the screen at seated eye height measured from the farthest seat on the long side
- Use a swiveling mount so the chaise viewer can adjust the angle without moving seats
- Run cables inside the wall or through a slim cord channel to avoid visual clutter on the media wall
- Avoid mounting the TV above a fireplace when the sectional is low-profile — the steep viewing angle strains necks over time
10 small living room ideas with a sectional
- 1Float Off the WallPull the sectional 4-6 inches forward — the air gap behind it makes the room read larger.
- 2L-Shape Over U-ShapeLeaves one end of the room open for a walkway or accent chair.
- 3Armless Open EndDrops visual bulk by 6-8 inches and widens the traffic lane.
- 4Rug Past Front LegsExtend the rug 6-8 inches beyond all visible sofa feet to unify the seating zone.
- 5Nesting TablesFan out for surface area, tuck together when you need the floor back.
- 6Chaise as DividerDefines the living zone in an open plan without a bookcase or screen.
- 7TV Opposite Short ArmMaximizes viewing sightline from the long section of the L.
- 8Slim Side TablesC-tables and open frames maintain surface area without doubling the sofa's mass.
- 9Floor Lamp SwapFrees the side surface and draws the eye upward for vertical dimension.
- 10Low-Back Light NeutralLets window light and wall art breathe above and behind the sofa.
8. Keep Side Tables Slim and Leggy
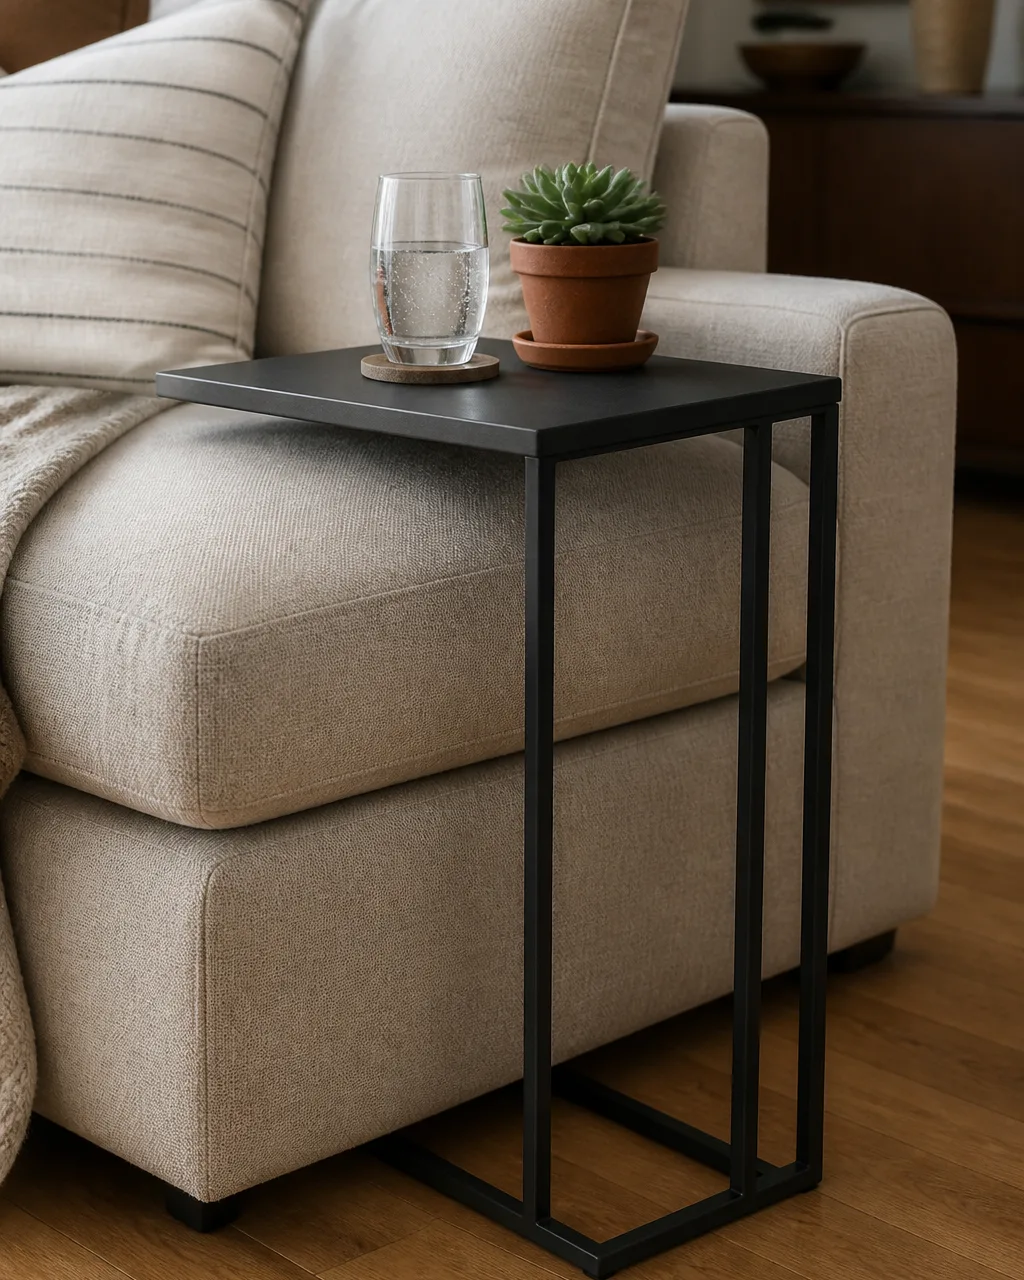
Bulky end tables beside a sectional visually double its mass. The sofa already commands the most square footage of any single piece in the room — flanking it with solid wood cubes or wide drum tables extends that footprint into the space the eye needs to rest.
Open-frame or C-table shapes that slide partly under the arm maintain the same surface area for drinks and remotes without the visual bulk. You see floor through the legs, and that floor view is what keeps the room feeling open.
- C-tables with a metal base slip under the sectional arm so the surface hovers above the seat cushion
- Choose legs in brass, black metal, or light wood to contrast the upholstery without added weight
- Avoid drawers or lower shelves on side tables in this context — they block the view of the floor
- If storage is needed, pick a side table with a single open shelf instead of a closed cabinet
- Match the table height to the arm height within an inch so drinks and glasses sit level
9. Add a Floor Lamp Instead of a Table Lamp
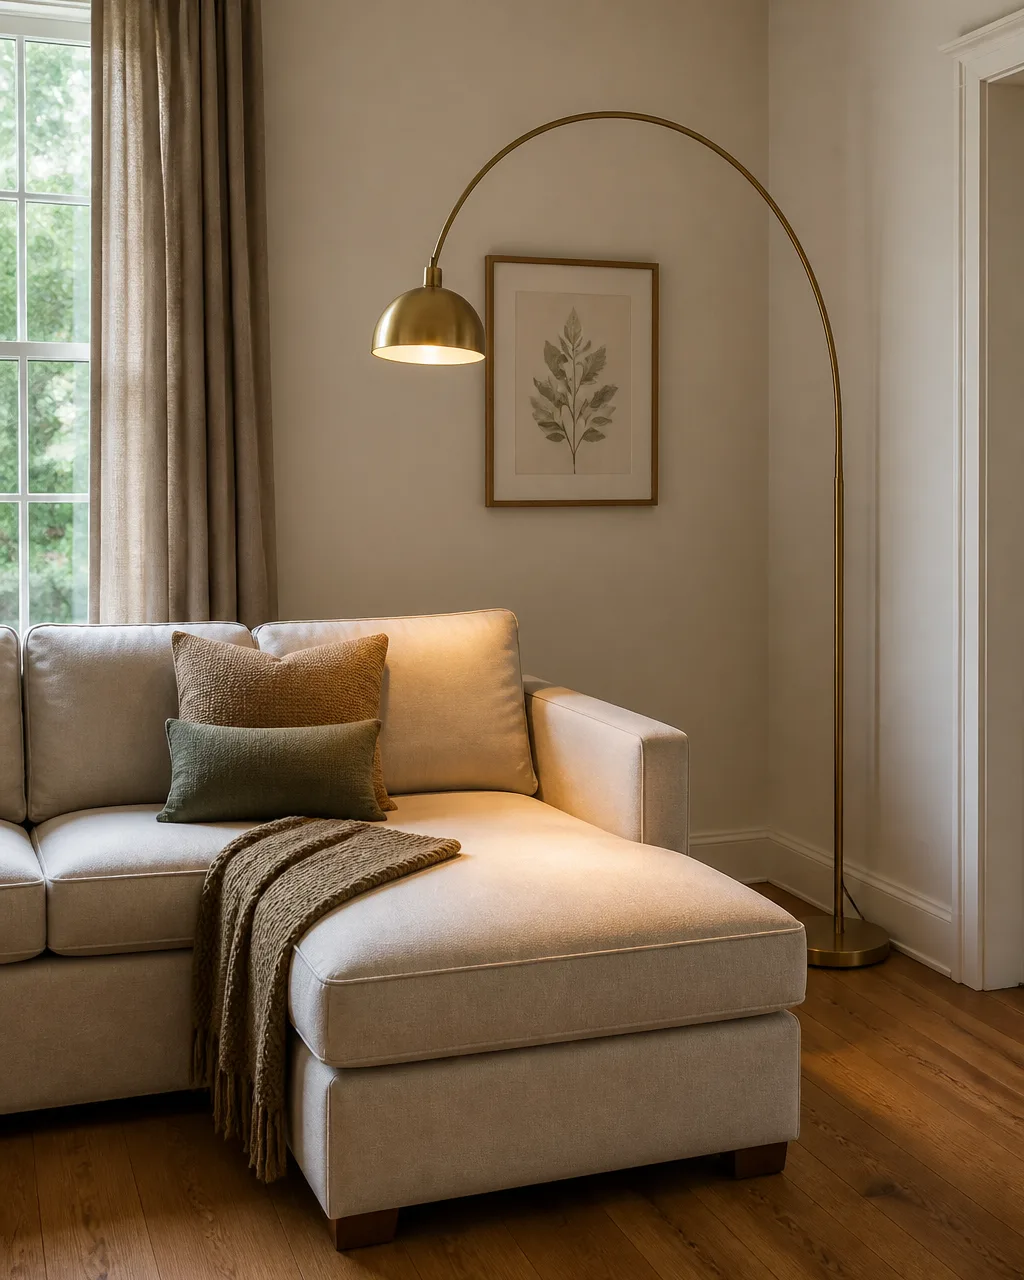
A table lamp requires a table, and a table beside a sectional in a small room is one more piece competing for the same narrow strip of floor. A floor lamp eliminates that dependency. The lamp stands on its own, the surface next to the sofa stays free or disappears entirely, and the overhead arc draws the eye upward — adding vertical dimension to a room the sectional already dominates horizontally.
Arc lamps work particularly well over the chaise because they reach the reading zone without any furniture underneath. The base tucks against the wall or baseboard where it takes almost no floor area.
- Arc floor lamps reach over the chaise without a table underneath for support
- Slim tripod or stick lamps fit in the narrow gap between the sectional and the wall
- Choose a lamp with a downward shade for reading light that does not flood the TV screen
- Avoid floor lamps with wide bases near the open end — they block the traffic lane
- A dimmable floor lamp lets the room shift from bright task light to movie-night warmth
For more ways to make small living rooms feel balanced and spacious, see small living room ideas that make apartments feel bigger.
10. Pick a Low-Back Sectional in a Light Neutral
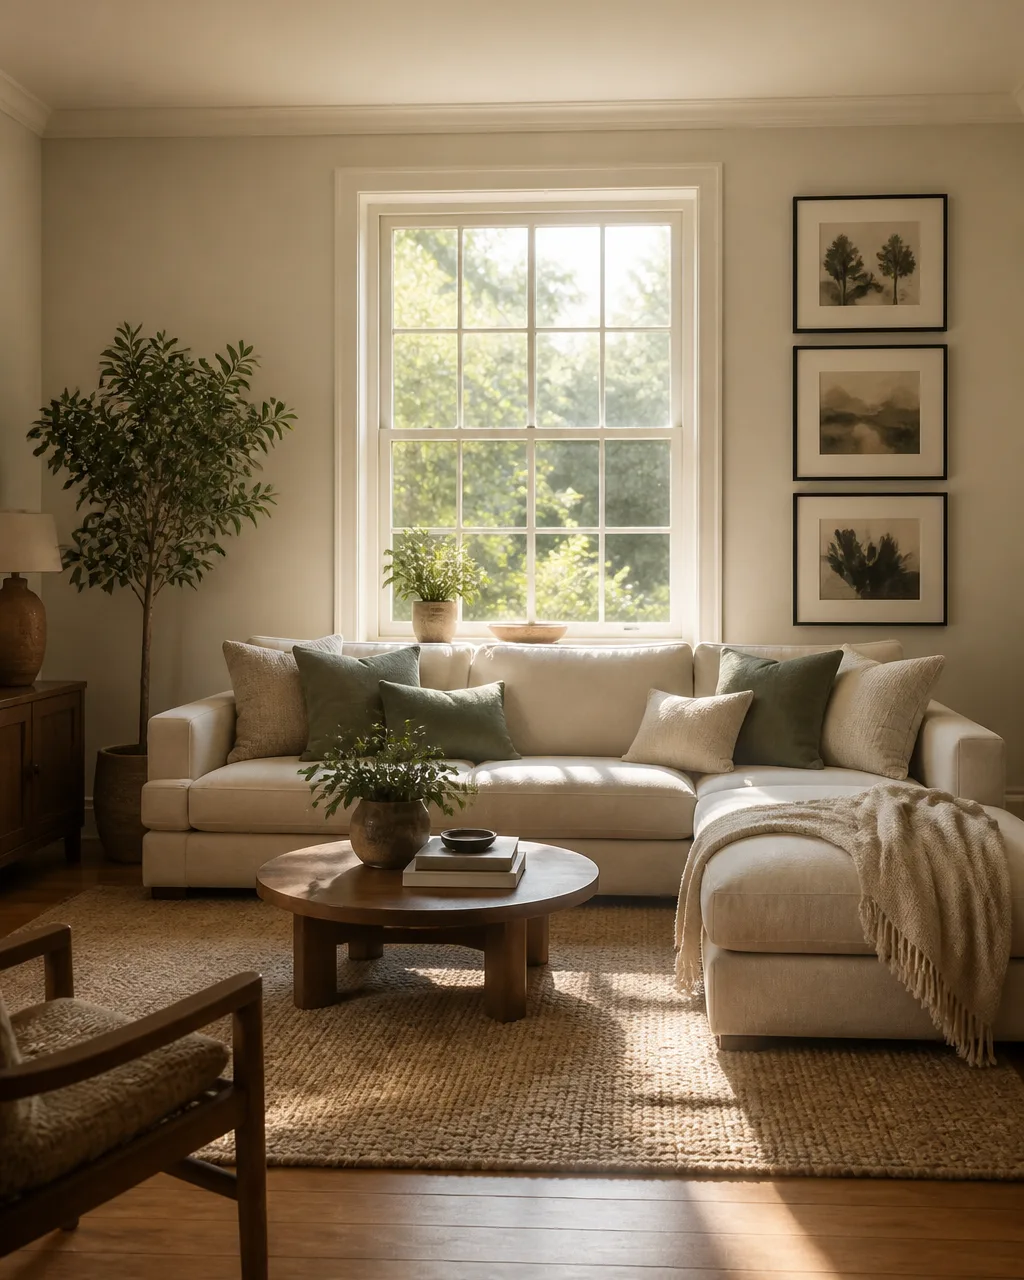
High-back sectionals block window light and loom over a small room like a fortress wall. A low-profile frame lets the wall, the windowsill, and any art behind it stay visible above the back cushions. The room retains its vertical sightlines, and natural light reaches deeper into the space instead of being absorbed by a tall upholstered barrier.
Color plays the same game. A dark sectional absorbs ambient light and visually advances toward you. A light neutral — linen, oatmeal, soft grey — reflects light back into the room and visually recedes, giving the floor plan room to breathe.
- Keep seat back height under 32 inches to stay below most standard windowsills
- Light neutrals reflect ambient light instead of absorbing it, stretching the room visually
- Add depth through textured throws and cushions rather than dark upholstery choices
- Performance fabrics in light tones resist stains better than traditional linen weaves
- Test the sectional sitting and standing in the showroom — a low back should still support your shoulders comfortably
If your small living room also needs smarter seating beyond the sectional, see small living room seating ideas that actually work for accent chairs, benches, and floor cushion strategies.