11 Small Living Room Seating Ideas That Actually Work
The usual advice for small living rooms is to buy smaller furniture. That helps, but it misses the real problem: most seating arrangements waste the room's edges, corners, and vertical space on nothing.
These 11 ideas solve the actual constraint. Some replace one heavy piece with a lighter one that fits more people. Others build seats into spaces you are currently ignoring. A few do both.
Every option below has been chosen because it adds usable seats without making the room feel more crowded. That means the furniture works harder per square foot, not that you learn to live with less.
1. Armless Accent Chairs
Low-profile chairs without arms open up sightlines that bulky club chairs block at hip height. Two of them facing each other across a narrow side table create a conversation zone that feels deliberate instead of cramped.
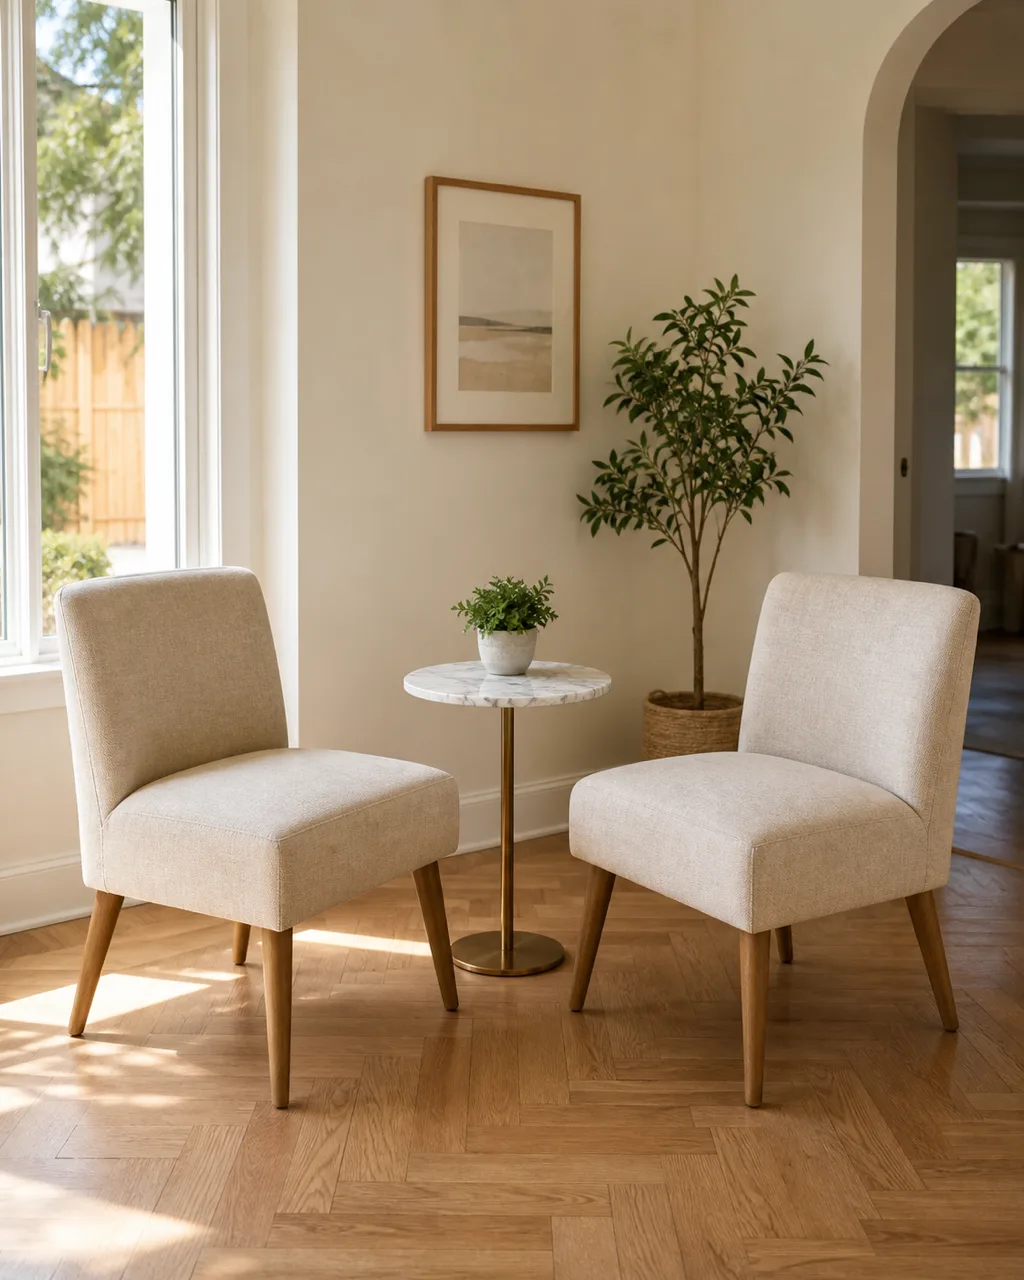
- Choose chairs with exposed legs so you can see the floor beneath them and the room reads larger
- Position two facing each other across a coffee table for a natural conversation grouping
- Pick upholstery that blends with the wall color to reduce visual weight in the room
- Look for chairs under 24 inches wide to fit tight corners without crowding the walkway
- Angle them slightly toward the sofa to connect the seating zones into one arrangement
2. A Loveseat Instead of a Full Sofa
A loveseat gives you comfortable two-person seating in roughly 60 percent of a full sofa's footprint. Those saved inches open up a real walkway or leave space for a side table that actually gets used.
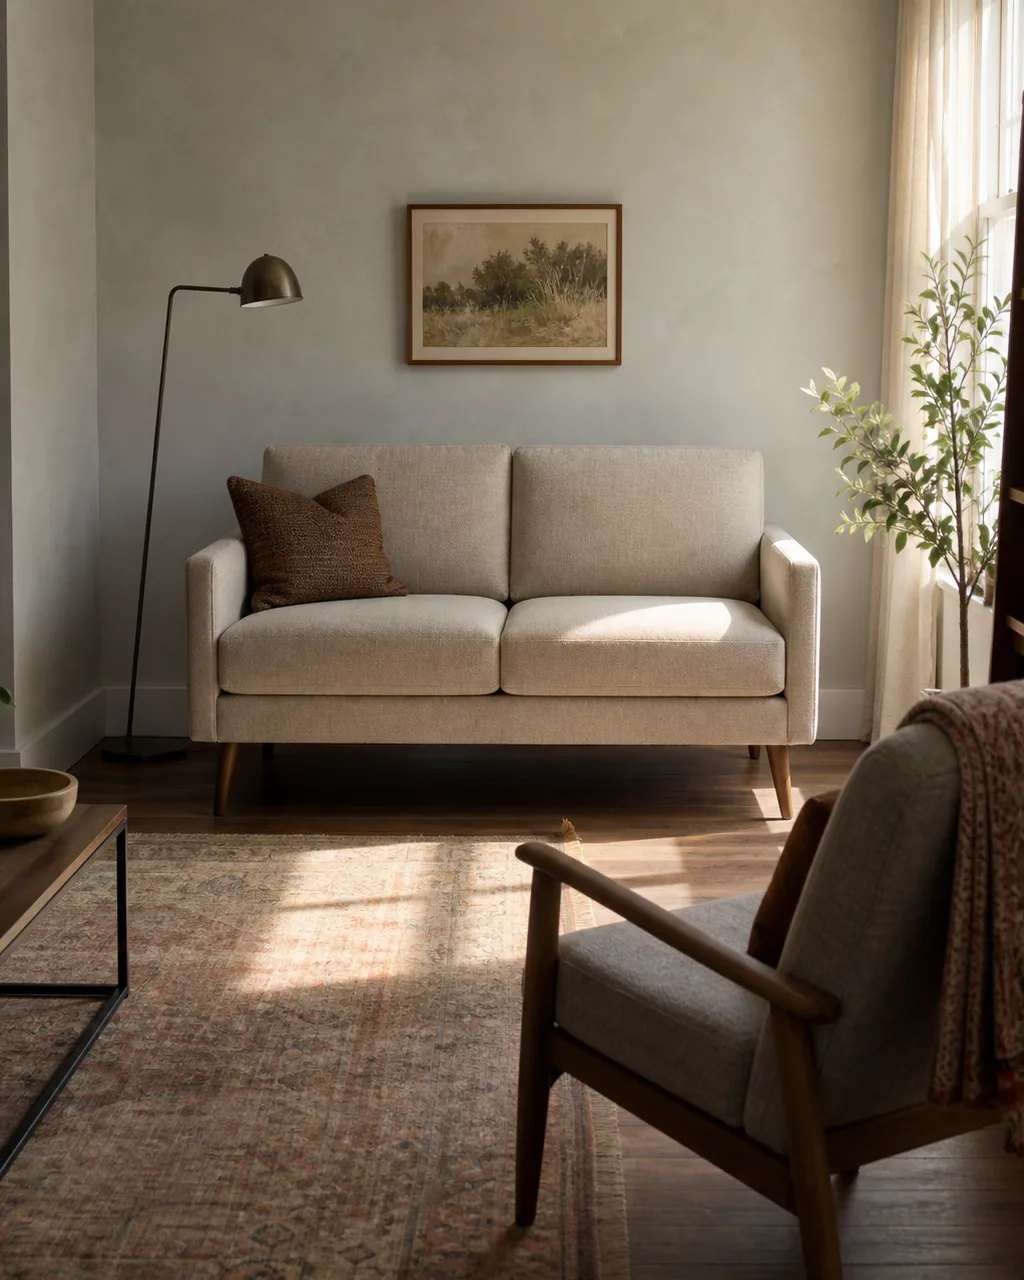
- Select a model with slim arms or track arms to shave 6 to 8 inches of total width
- Raised legs let light flow underneath and keep the room feeling open at floor level
- Place it against the longest wall so the shorter walls stay clear for traffic flow
- Pair with a single accent chair across the room for a three-seat layout without overcrowding
- Avoid deep-seated loveseats that project too far into the walking path between zones
3. Floor Cushions and Poufs
Oversized floor cushions and structured poufs provide flexible seating you can move, stack, or tuck behind the sofa in seconds. They work best in casual rooms where the energy is relaxed and nobody minds sitting closer to the ground.
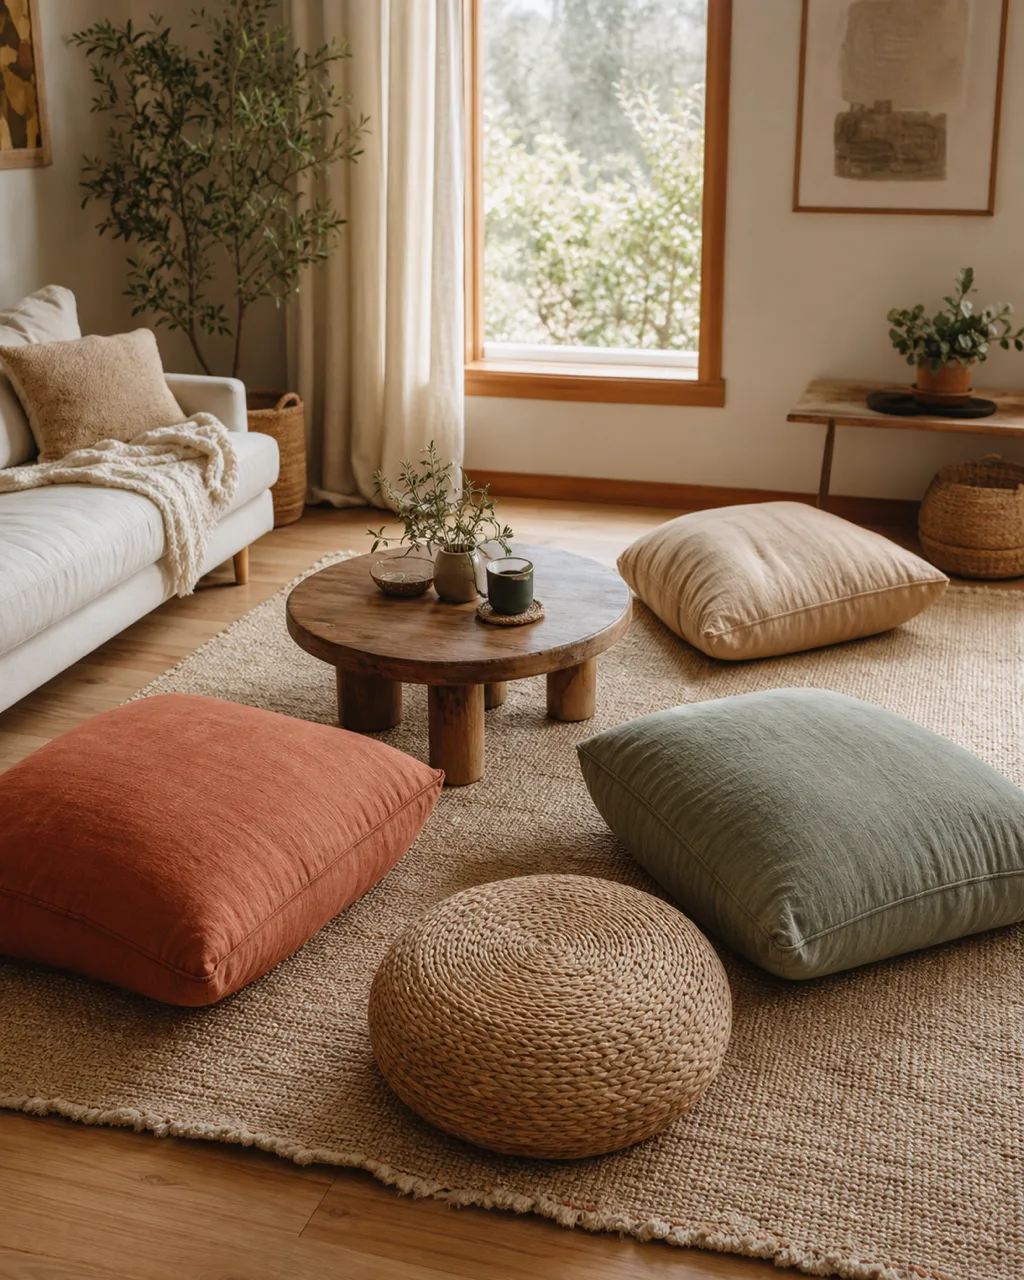
- Stack two or three against a wall when not in use to free the entire floor for other activities
- Choose poufs with a firm fill so they hold their shape under sitting weight throughout the evening
- Leather or woven poufs double as footrests when placed near the sofa during quieter nights
- Scatter floor cushions around a low coffee table for a relaxed layout that seats six in a pinch
- Pick covers you can remove and wash since floor-level seating collects dust faster than raised pieces
4. A Window Seat with Storage
A bench built into a window alcove transforms dead space into the most functional seat in the room. The top fits two or three people comfortably, and the interior stores blankets, board games, or books that would otherwise need a shelf.
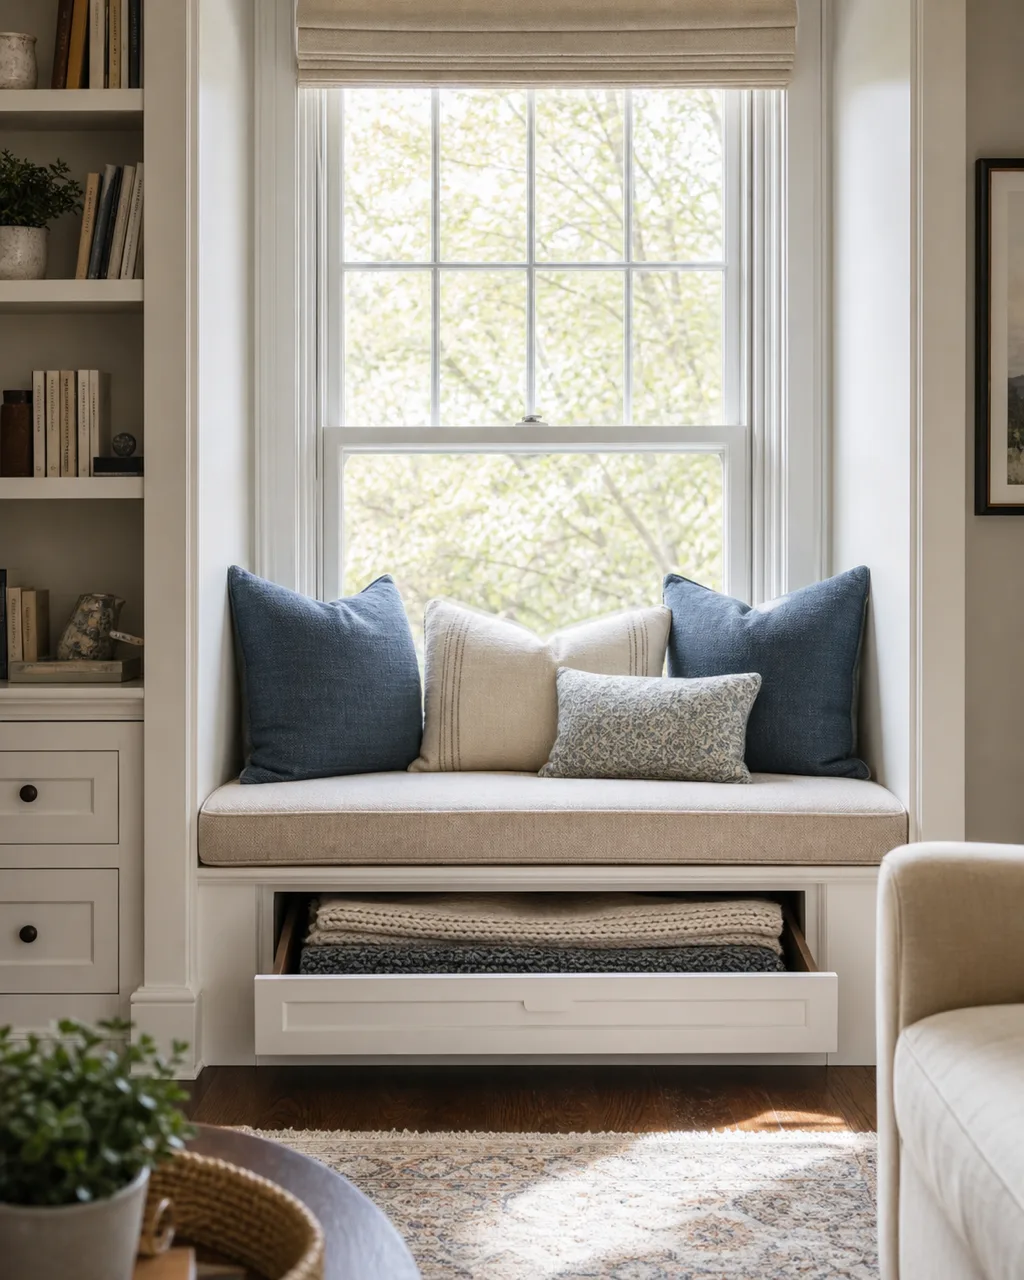
- Measure the alcove depth carefully and build the bench to fill it completely for a clean look
- A hinged top gives maximum storage volume compared to drawers that lose rail space
- Upholster the top with a 3-inch cushion so it feels like real seating and not a hard ledge
- Extend the bench slightly past the window frame if the niche is too narrow for comfortable sitting
- Install the seat at standard chair height of 17 to 18 inches for comfortable sitting posture
5. A Slim Bench Behind the Sofa
A narrow wooden bench placed behind a sofa that floats away from the wall creates a secondary seating zone without adding real bulk. Guests can perch on it during gatherings, and the rest of the time it works as a console surface for a lamp or a stack of books.
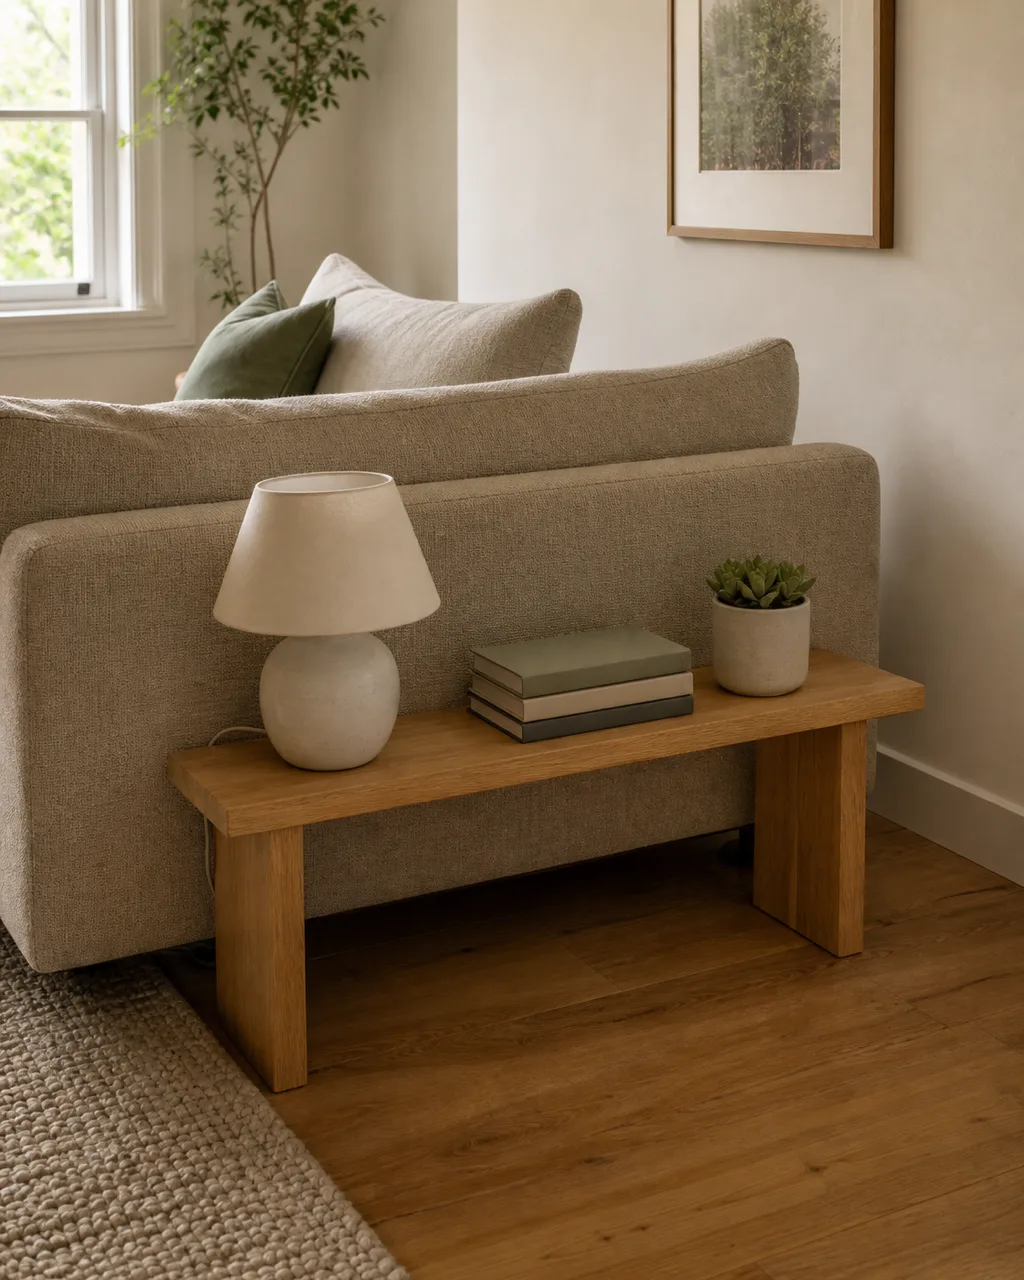
- Choose a bench no deeper than 12 inches so it does not push the sofa further into the room
- Match the bench height to the sofa back so the surface sits flush or slightly below the cushion line
- A bench with a shelf underneath adds a hidden storage layer in a footprint you are already using
- Use it to define the sofa zone in an open-plan room without needing a physical divider
- Pick wood or metal with clean lines to keep the silhouette minimal behind the upholstered sofa
6. Nesting Stools That Disappear
Stools that nest inside each other or tuck under a console pull out for extra seating during gatherings and virtually disappear when you do not need them. They solve the classic small-space problem of needing occasional seats without permanent floor commitment.
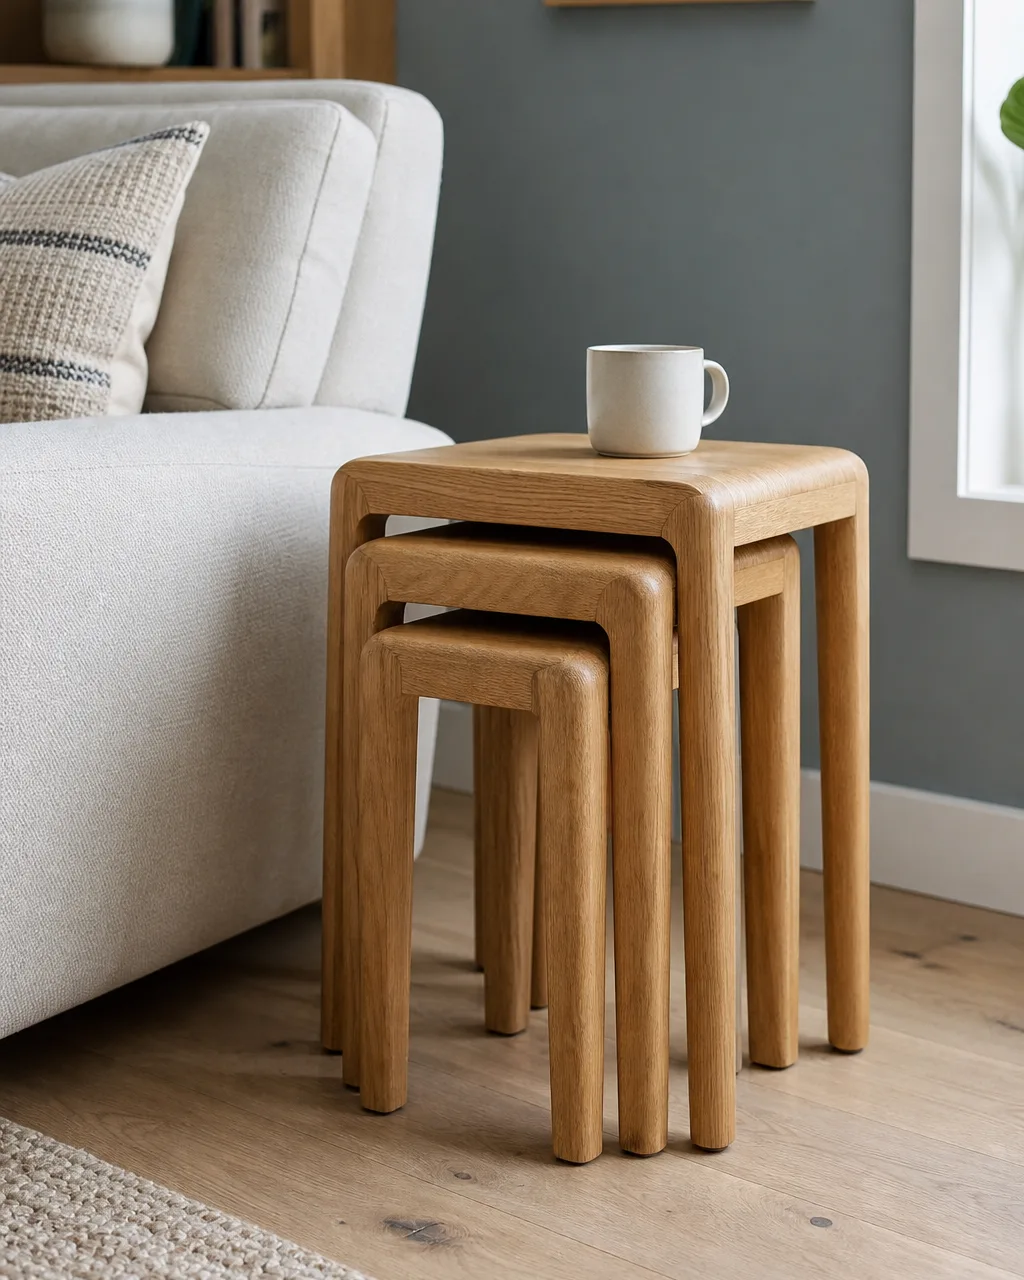
- Choose a set of three that graduates in height so they stack cleanly into one footprint
- Use the tallest one daily as a permanent side table next to the sofa arm
- Wooden stools with flat tops double as plant stands or drink surfaces between guests
- Pull all three into a circle around the coffee table when hosting more than two people
- Look for lightweight materials so you can reposition them one-handed mid-conversation
7. A Settee at the Dining Table
Swapping one row of dining chairs for an upholstered bench seats more people in less depth and frees the sightline across an open-plan room. The bench pushes flush against the table after meals, reclaiming floor space that individual chairs with backs never give back.
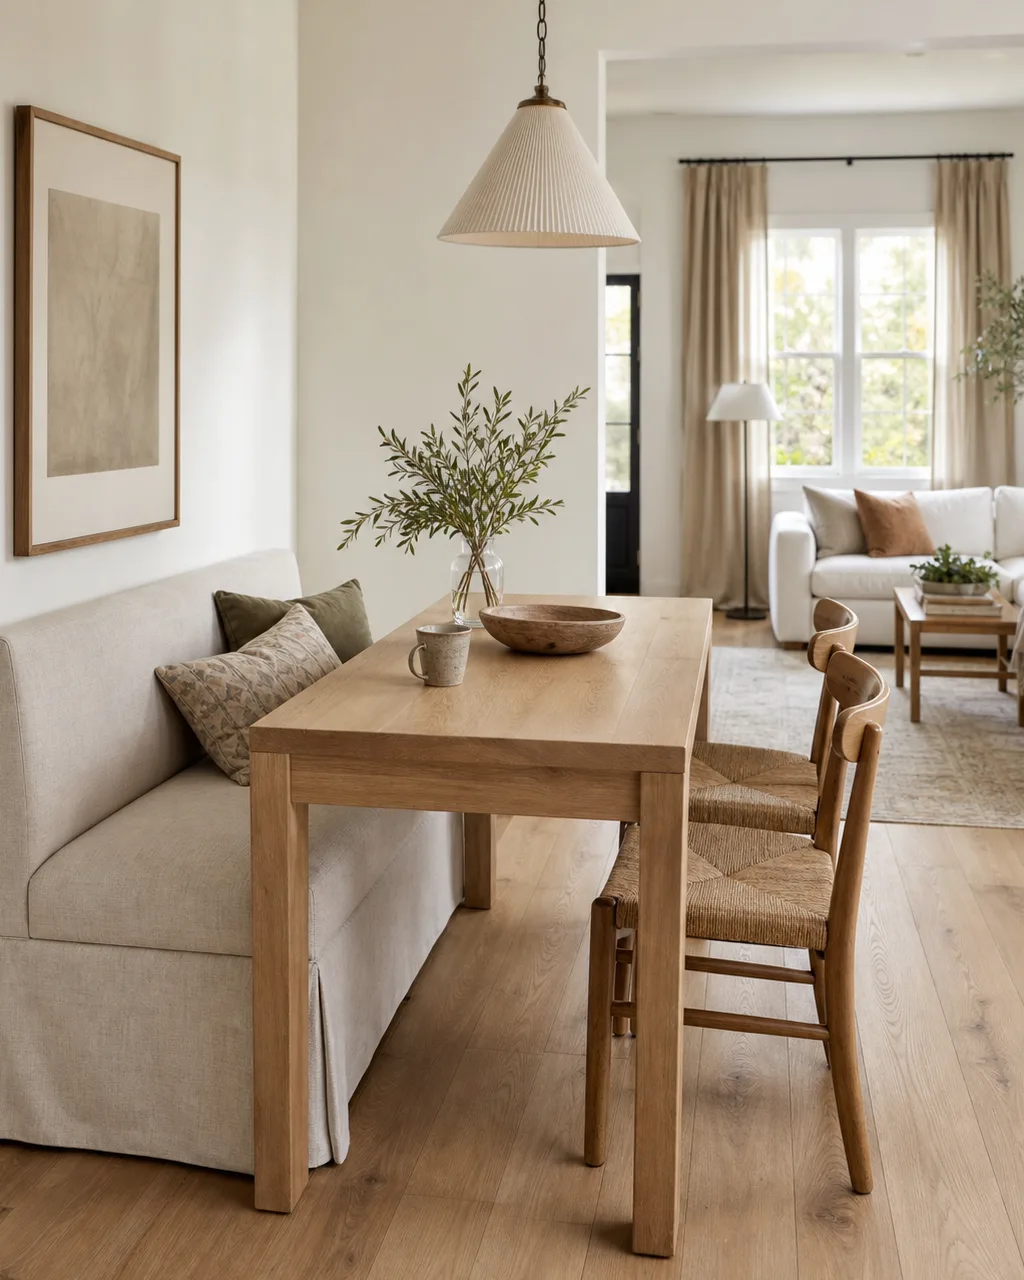
- Choose a backless bench to push fully under the table after meals and recover the walkway
- An upholstered settee with a low back adds comfort without blocking views to the living area
- This arrangement works best against a wall where chair pullback clearance is limited
- Match the bench length to the table edge so it does not overhang and catch shins in the traffic path
- Use the bench seat as a landing zone for bags and jackets if it sits near the entryway
8. A Compact Corner Sectional
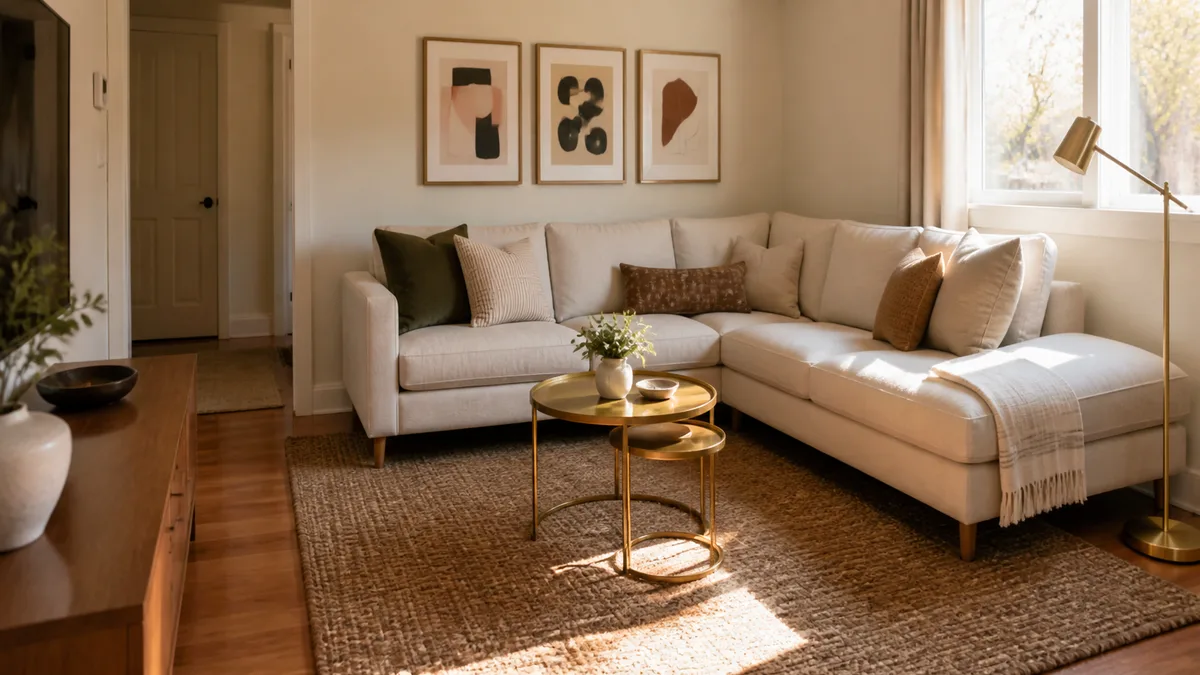
A small L-shaped sectional hugs two walls and seats three to four people while leaving the center of the room open. The critical detail is sizing: each side should measure under 80 inches to keep the piece proportional to a small apartment living room.
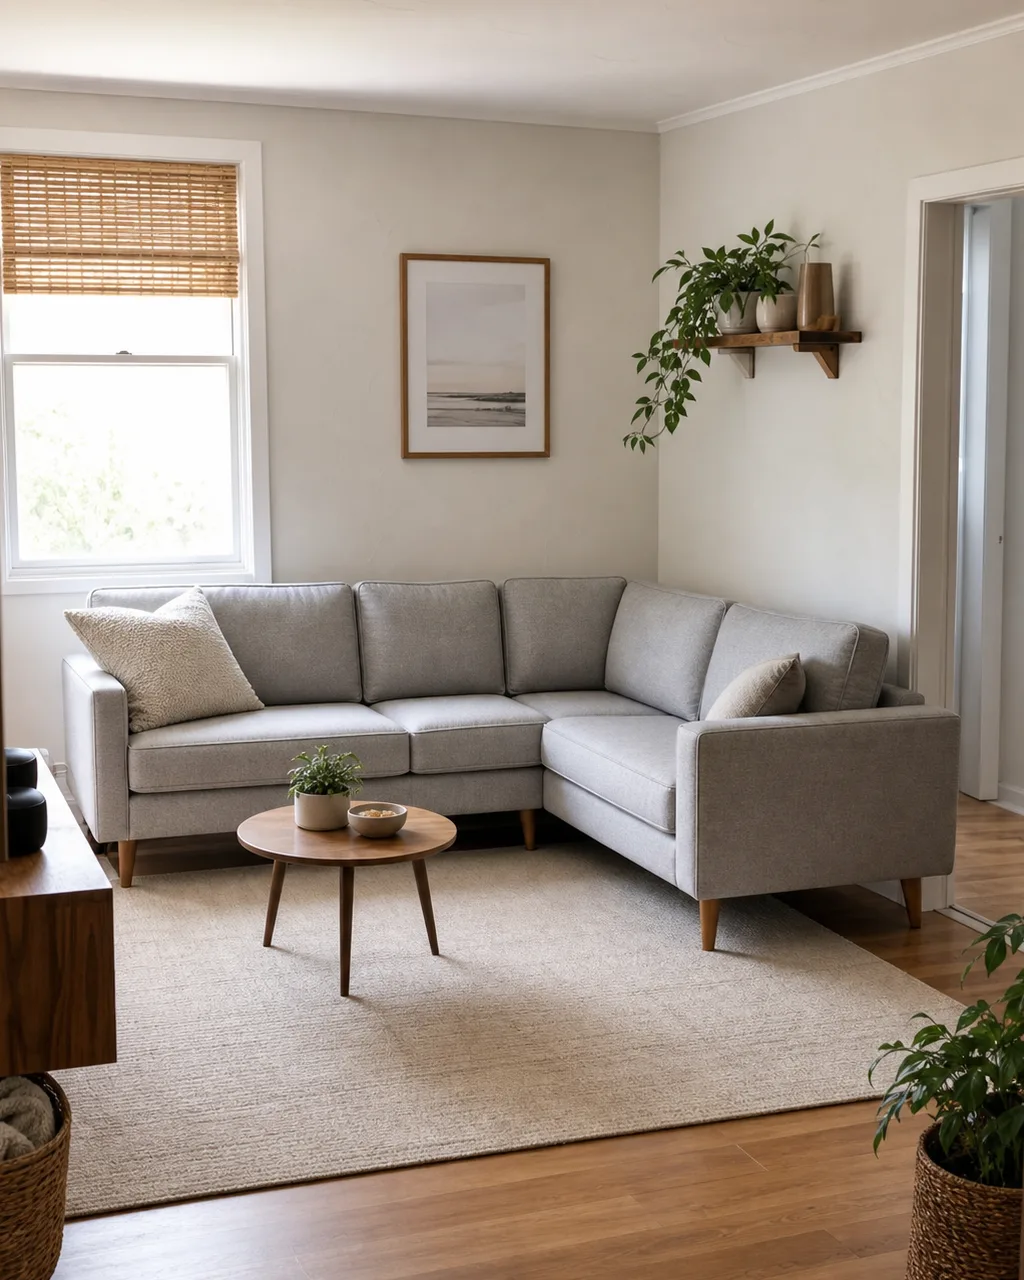
- Measure your walls and subtract 6 inches on each side for visual breathing room at the edges
- A reversible chaise lets you reconfigure the L if you rearrange the room or move to a new place
- Choose a sectional with legs instead of a skirted base to show floor and maintain lightness
- Low-back models reduce the visual mass and keep the room from feeling closed in at seated height
- Avoid reclining mechanisms that add hidden depth behind the cushions where the wall meets the frame
11 seating ideas for small living rooms
- 1Armless accent chairsLow profile, exposed legs, no blocked sightlines
- 2Loveseat over full sofa60% footprint, slim arms, raised legs
- 3Floor cushions and poufsStack or tuck away, flexible guest seating
- 4Window seat with storageDead alcove becomes seat plus blanket storage
- 5Slim bench behind sofaSecondary seat zone and console in 12 inches
- 6Nesting stoolsPull out for guests, nest into one footprint
- 7Settee at the dining tableMore seats in less depth, pushes flush
- 8Compact corner sectionalHugs two walls, under 80 inches per side
- 9Convertible ottomanCoffee table daily, extra seat on demand
- 10Swivel chairFaces every direction without moving
- 11Built-in banquetteContinuous wall seat, reads as architecture
9. An Ottoman That Converts to Seating
A large square ottoman with a firm, flat top serves as a coffee table every day and converts to extra seating the moment guests walk in. Add a round tray on top for stability with drinks, then lift it off when you need the seat.
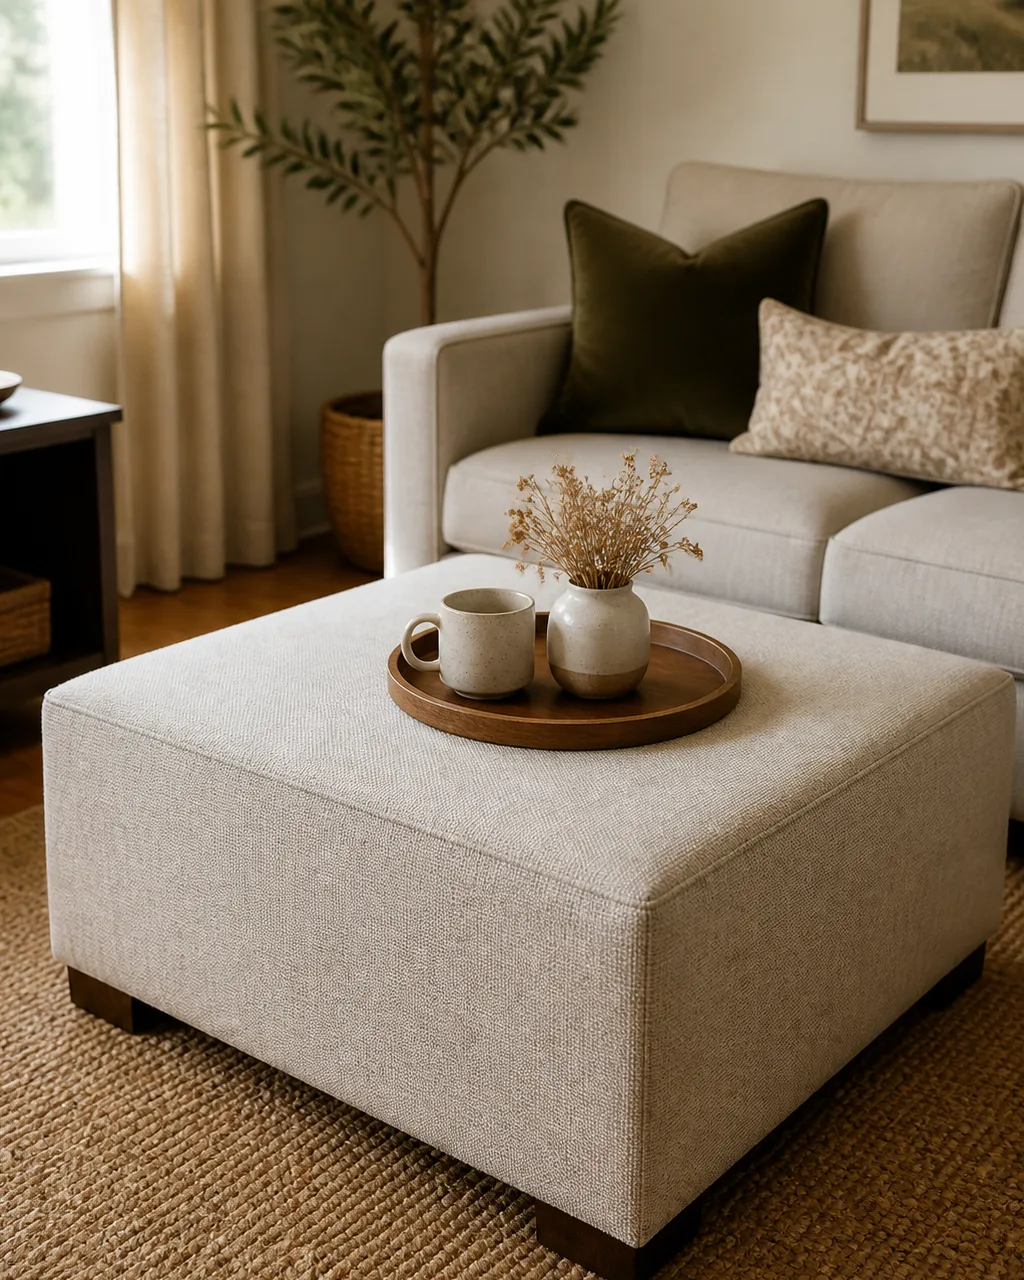
- Pick an ottoman with a solid internal frame so it supports sitting weight without sagging
- A 36-inch square ottoman seats two adults side by side comfortably during a gathering
- Upholster in a durable stain-resistant fabric since it handles daily foot traffic and spills
- Choose one with hidden storage inside the top for throws, remotes, or magazines
- Position it 14 to 18 inches from the sofa so it works in both the table and seating role
10. A Swivel Chair for Tight Layouts
A single swivel chair replaces both a side chair and the urge for a second sofa. It faces the TV, the conversation group, or the window depending on where you turn it, all without claiming new floor area in an already tight apartment layout.
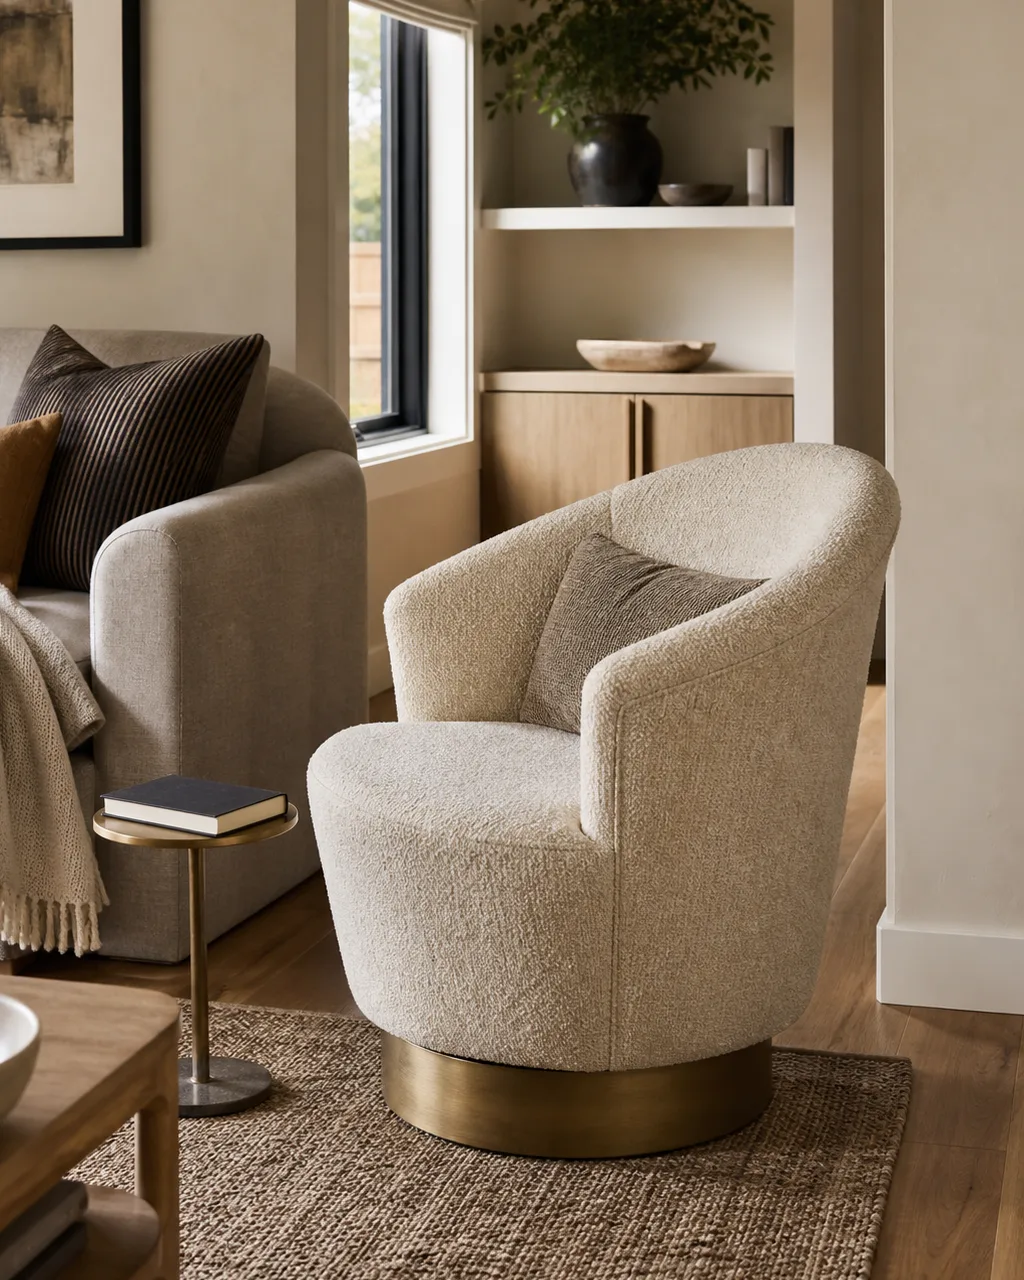
- Look for compact models under 28 inches wide that still feel roomy enough for evening reading
- A pedestal base takes less visual space than four legs and makes vacuuming easier underneath
- Place it at the end of the sofa grouping where a fixed chair would feel trapped facing one direction
- Textured upholstery like boucle or velvet makes a swivel chair feel intentional rather than borrowed from an office
- Test the swivel mechanism for smooth, quiet rotation before committing to the purchase
11. A Built-In Banquette Along One Wall
A banquette built along a long wall provides continuous seating without the gaps, arms, and legs of individual chairs. When upholstered to match the room's palette, it reads as architecture rather than furniture and makes the space feel designed instead of just furnished.
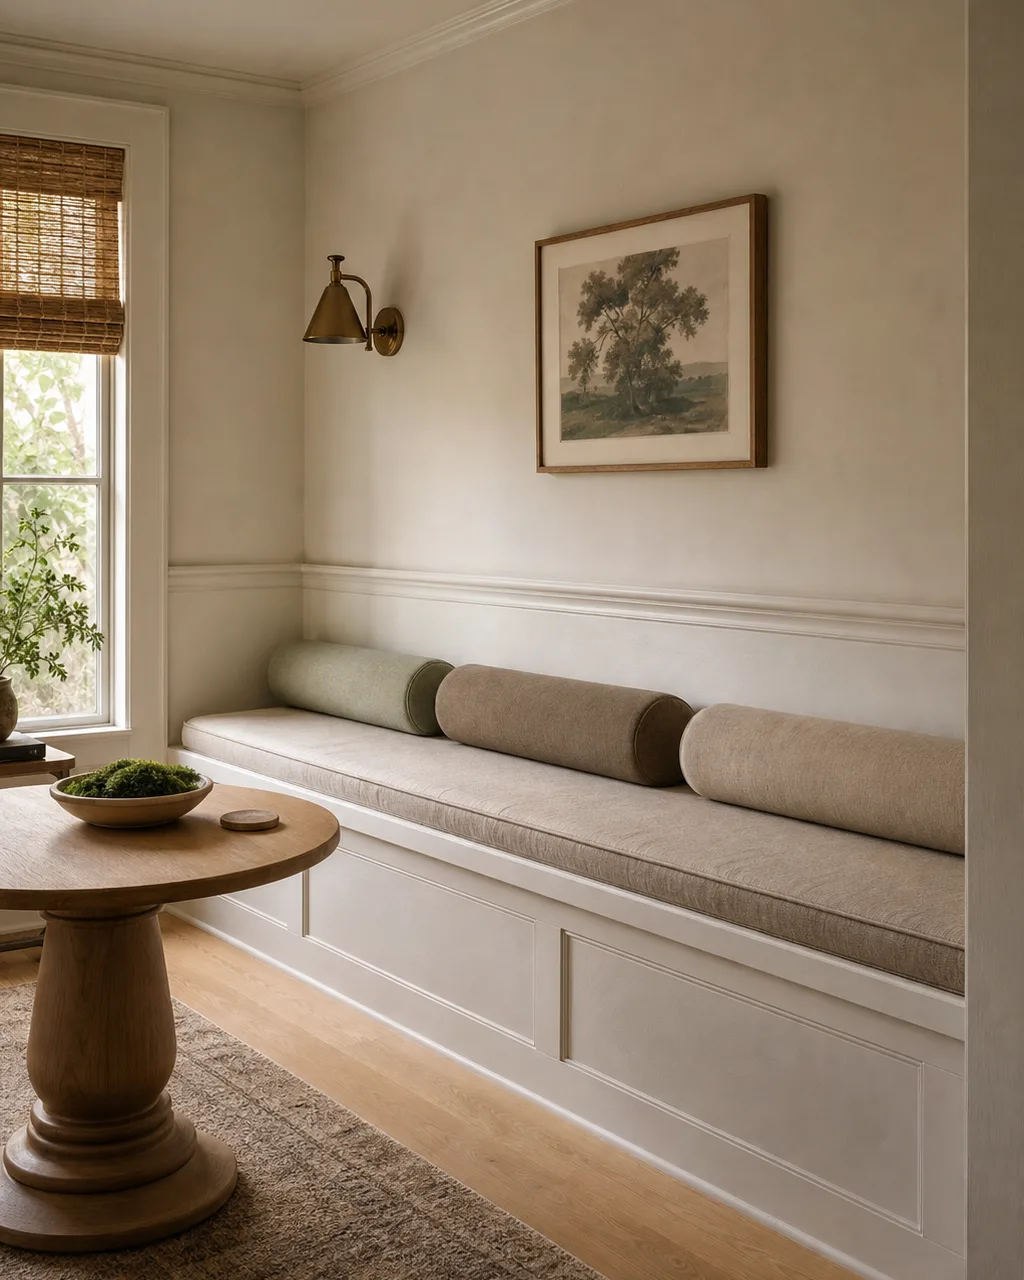
- Run the banquette the full length of the wall for maximum continuous seating without interruption
- Build the seat 18 inches deep and 17 inches high for a comfortable upright sitting posture
- Add a thin cushion and bolster pillows for back support without the visual bulk of a full backrest
- Integrate storage drawers or a flip-top lid below the seat to earn double value from the footprint
- Use the banquette as the anchor piece and place a round pedestal table in front for casual dining
The common thread across all 11 ideas is trading visual weight for function. A room full of heavy, traditional seating might hold three or four people. The same room using these strategies comfortably handles six to eight without feeling smaller.
Start with one swap. Replace the piece that bothers you most with a lighter, smarter alternative from this list. You will notice the difference before you sit down, just from seeing more floor and more light where something heavy used to be.
If you are working with a very small apartment, combine two or three of these ideas: a loveseat as the anchor, nesting stools for guests, and a window seat for hidden storage. That combination gives you seven seats and a storage bench in a room that used to hold a sofa and a chair.