13 Small Space Furniture Ideas That Actually Earn Their Floor Space
Every small room has an invisible tax: floor space lost to furniture that does one job, one way, all day.
A sofa that blocks the walkway. A nightstand that steals a full foot from the bedroom aisle. A desk that sits empty 22 hours a day while still claiming its 6 square feet.
The fix is furniture that earns the space it takes. These 13 ideas are about choosing pieces that give back square footage you thought was gone.
Each one tackles a specific piece that is probably costing you more room than it should.
- 1Pick a Sofa With Legs That Show Floor
- 2Choose a Round Dining Table Over Rectangular
- 3Use a Wall-Mounted Fold-Down Desk
- 4Stack Nesting Side Tables
- 5Swap the Nightstand for a Floating Shelf
- 6Anchor the Entryway With a Slim Console
- 7Replace a Bookcase With a Ladder Shelf
- 8Pick a Bed Frame With Built-In Drawers
- 9Use a Backless Bench Instead of Dining Chairs
- 10Bring in a Storage Ottoman That Doubles as Seating
- 11Mount the TV Instead of Using a Media Console
- 12Choose an Extendable Table
- 13Opt for Clear Acrylic or Glass Accent Pieces
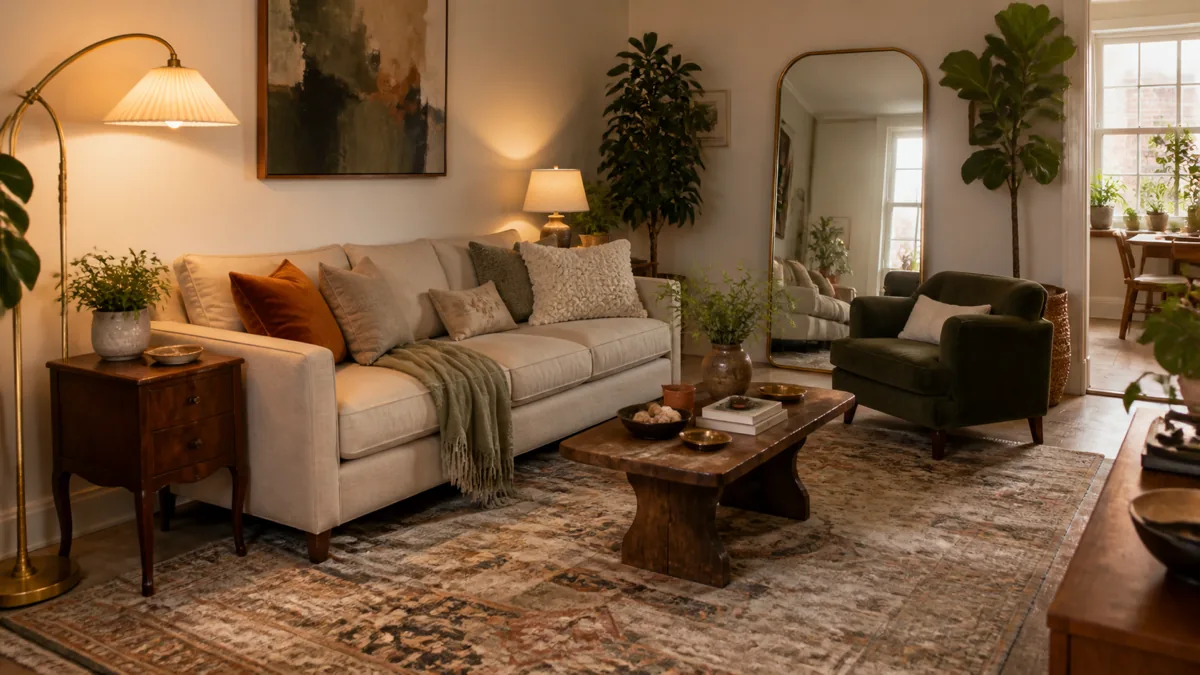
1. Pick a Sofa With Legs That Show Floor
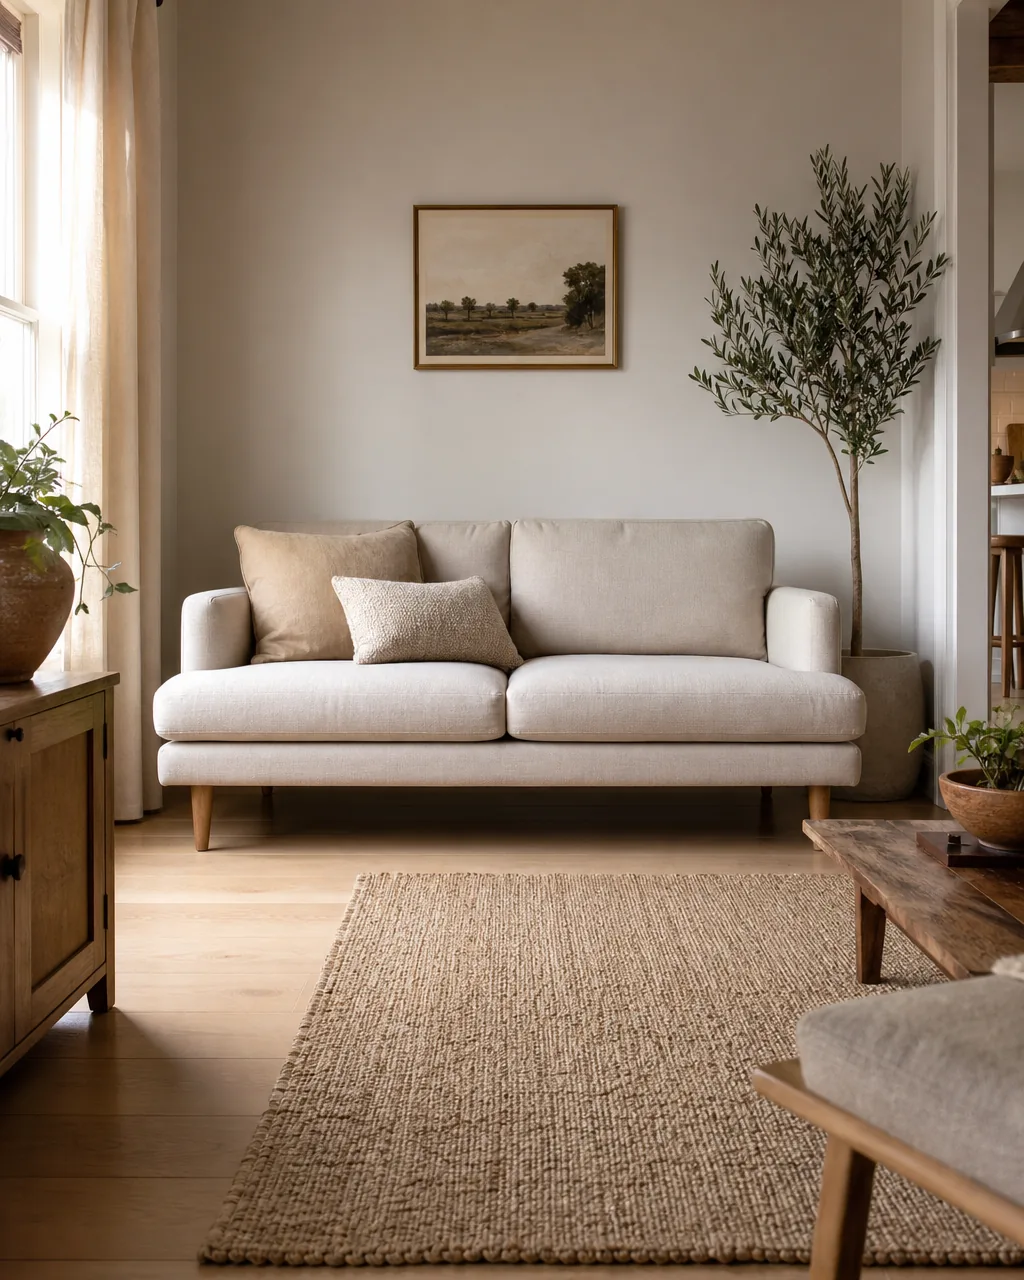
A sofa that floats above the floor instead of sitting on a solid base makes the room read larger. Exposed legs let light pass underneath, and that visible sliver of floor tricks the eye into thinking there is more square footage than there actually is.
- Look for legs at least 6 inches tall so a vacuum fits underneath without lifting
- Stick with straight or tapered legs rather than bun feet for a cleaner line
- Match leg finish to other wood tones in the room so nothing competes
- Avoid armrests wider than 3 inches since they eat seating surface for no comfort gain
- Test the seat depth before buying: 20 to 22 inches keeps you sitting upright instead of sinking
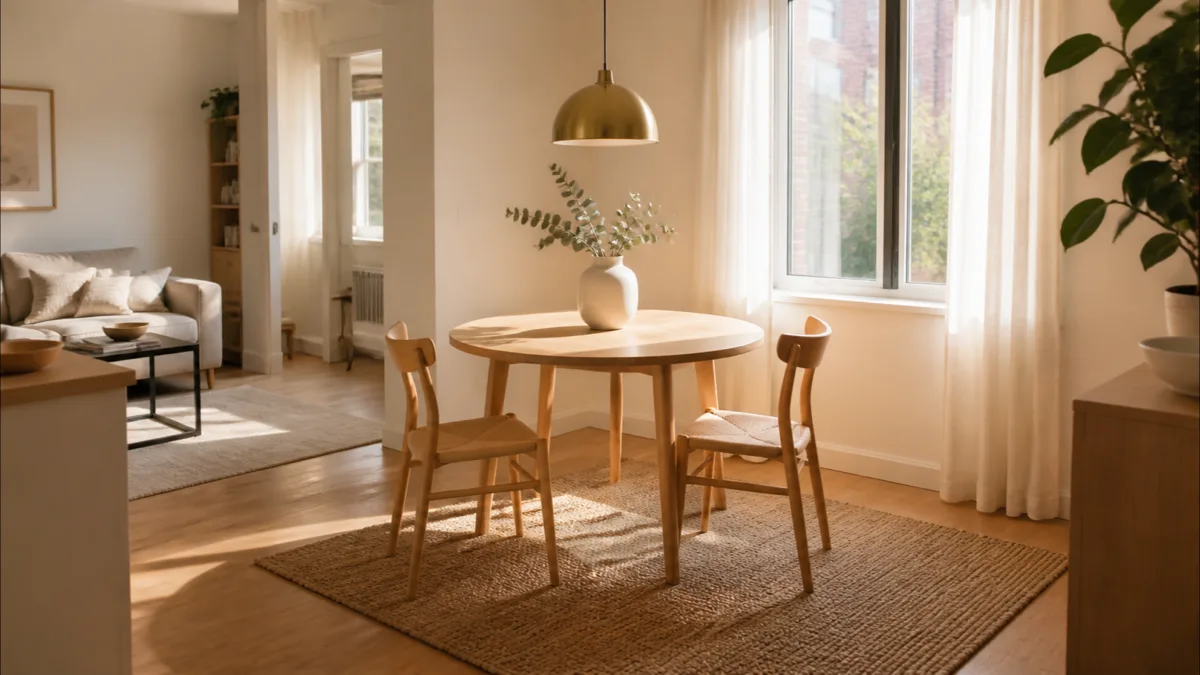
2. Choose a Round Dining Table Over Rectangular
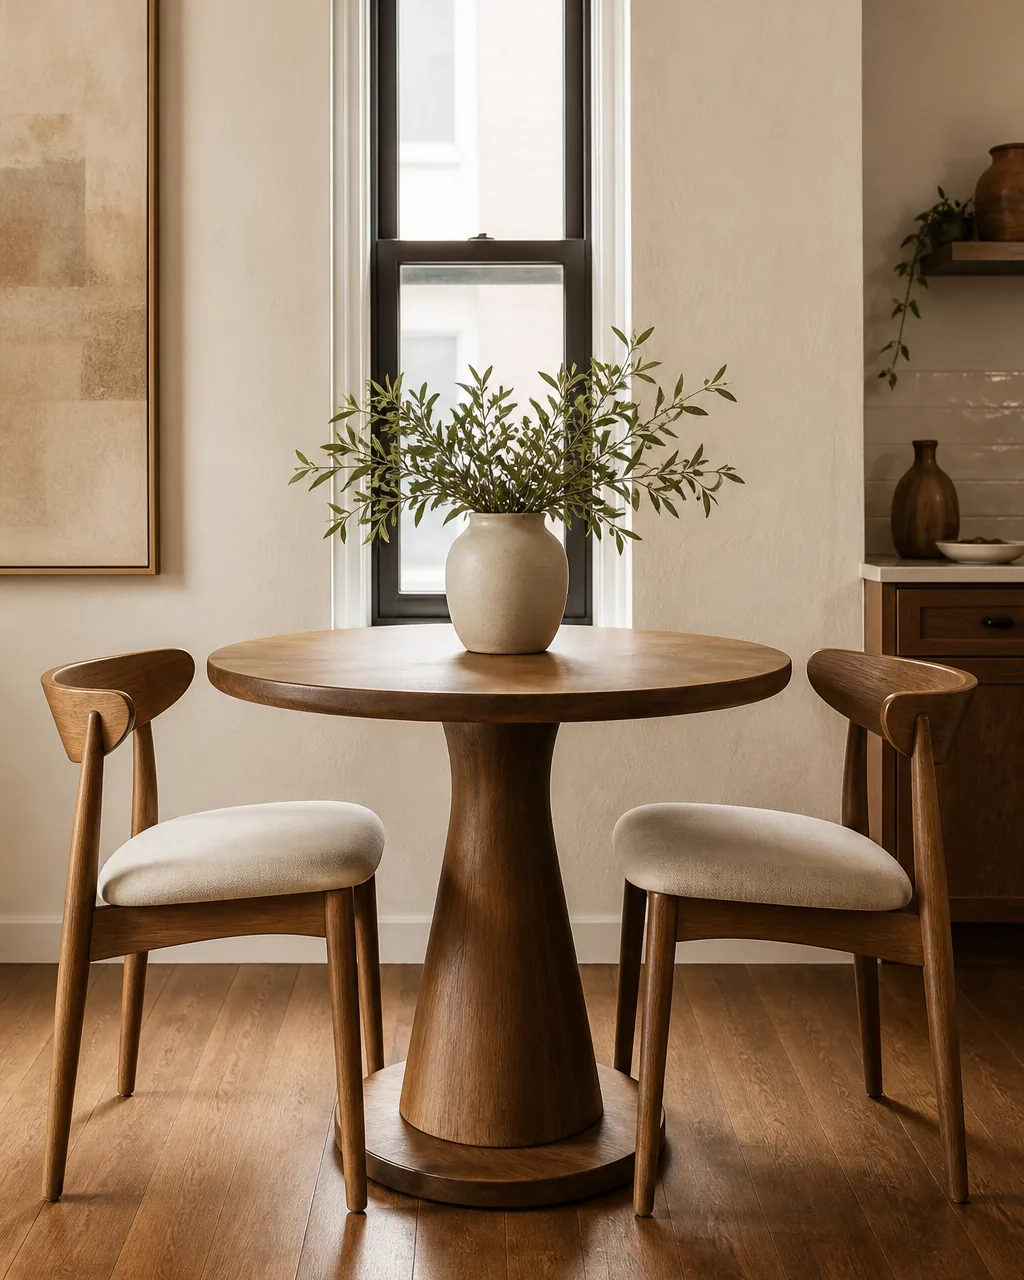
A round table has no corners jabbing into the walkway. In a small dining area, that missing corner is the difference between squeezing past sideways and walking through normally. Round tops also seat one more person than a rectangle of the same width because there is no dead head or foot zone.
- A 36-inch round fits two daily and four for dinner without anyone touching elbows
- Pedestal base beats four legs in tight spaces since chairs tuck closer with no leg interference
- Skip the tablecloth and let the surface show to keep the visual weight low
- Choose a top that doubles as prep space if the kitchen counter runs short
- Matte finishes hide scratches better than high-gloss in a table that works overtime
3. Use a Wall-Mounted Fold-Down Desk Instead of a Full Desk
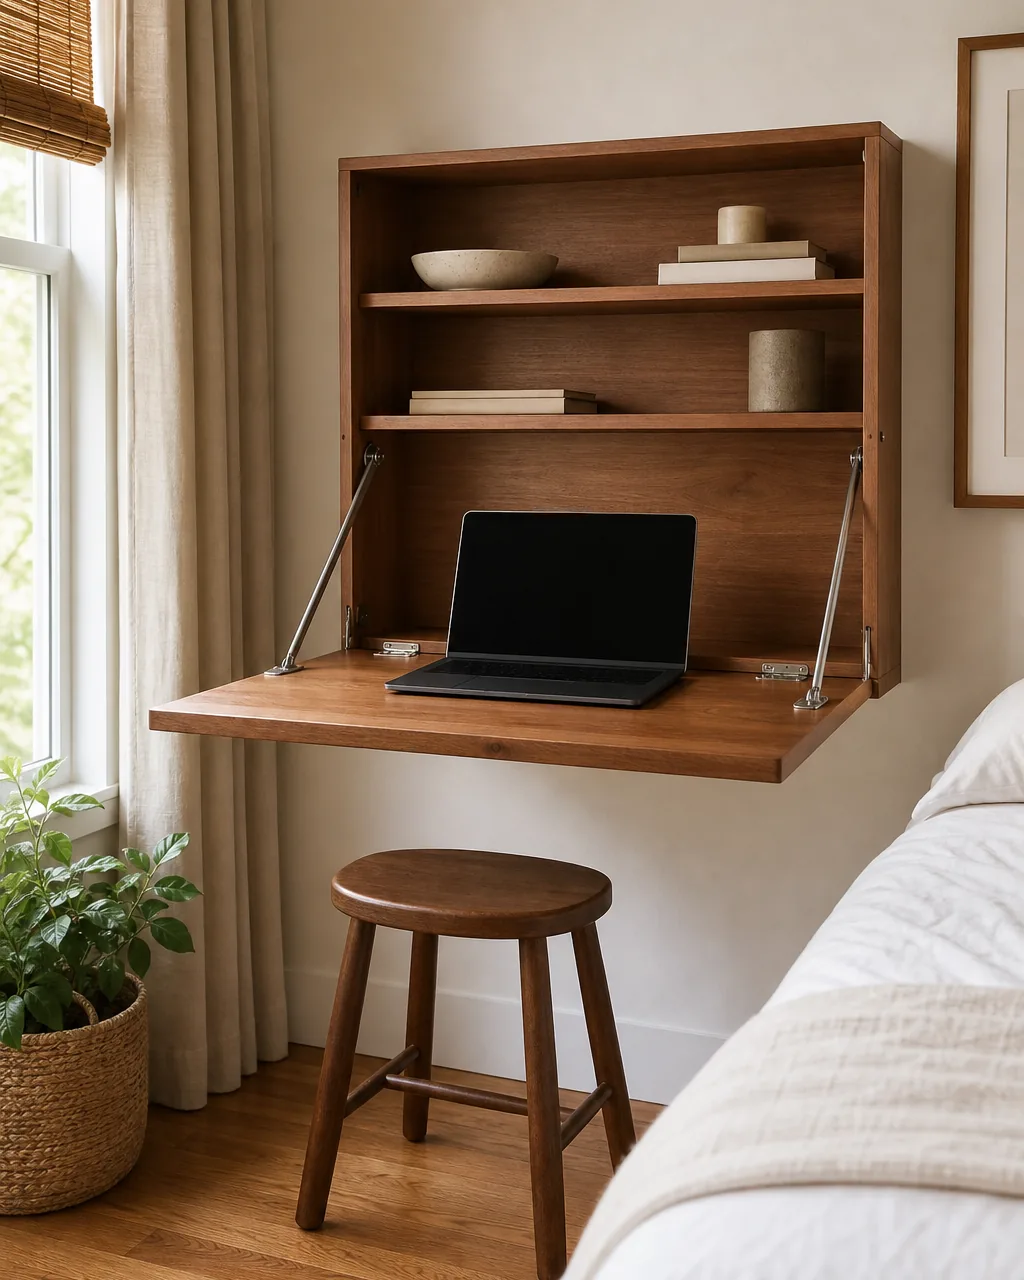
A full desk takes 6 square feet of floor whether you are working or not. A fold-down desk takes 6 square feet only during work hours, then flattens against the wall and gives the room back. This is the single biggest floor-space trade most studio apartments can make in one afternoon.
Different rooms lose floor space to different furniture. Start where the loss hurts most.
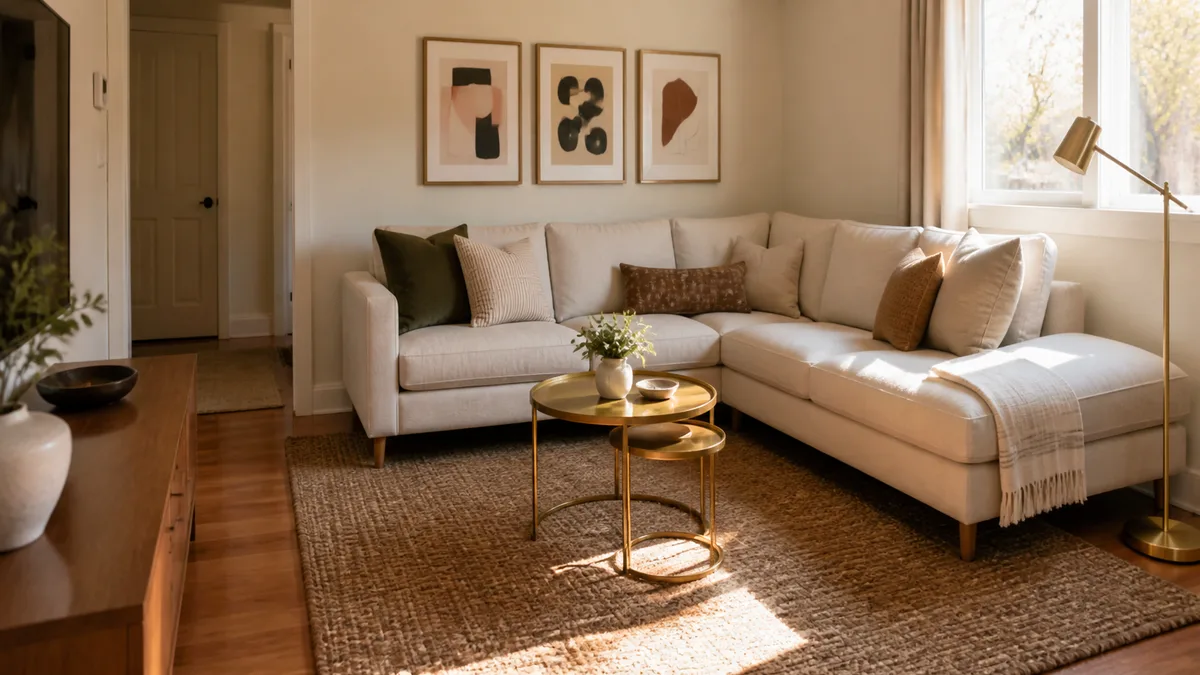
4. Stack Nesting Side Tables Instead of One Large Coffee Table
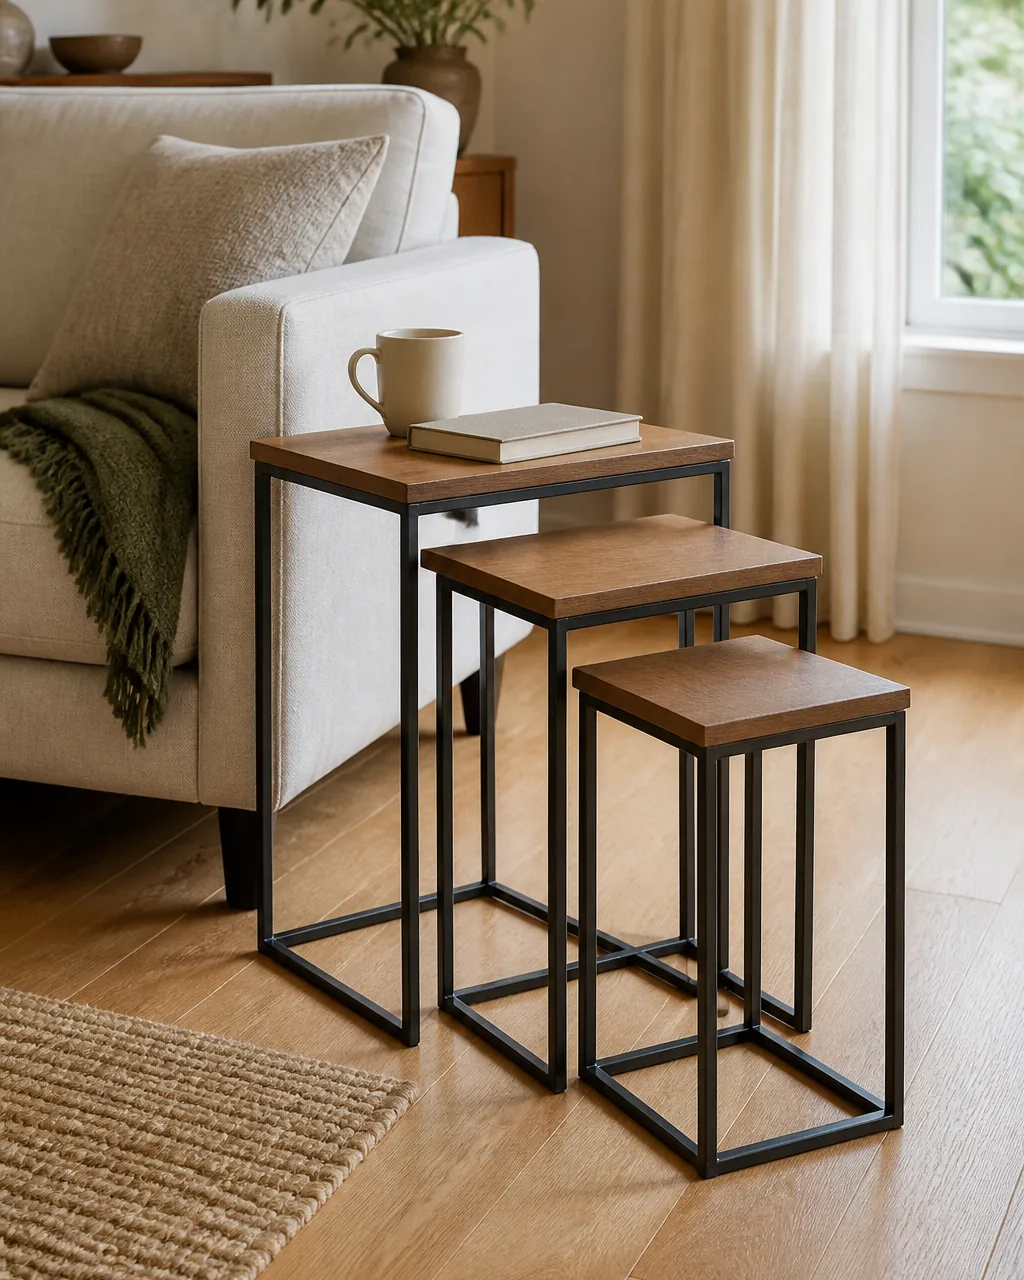
One coffee table at a fixed size commits the room to one layout. Nesting tables split into two or three pieces that fan out for movie night and stack back when you need the floor for a yoga mat or a guest mattress. The largest piece in the set is still smaller than a standard coffee table, so you gain flexibility without losing surface area.
- Nesting trios in graduated sizes give the most layout options for the smallest footprint
- Keep the tallest table at sofa-arm height so drinks are reachable without leaning
- Metal frames with wood tops combine durability with warmth without looking heavy
- Slide the smallest table next to a reading chair as an instant side table
- Avoid sets where the smallest piece is too small to hold a mug
5. Swap the Nightstand for a Floating Shelf With a Drawer
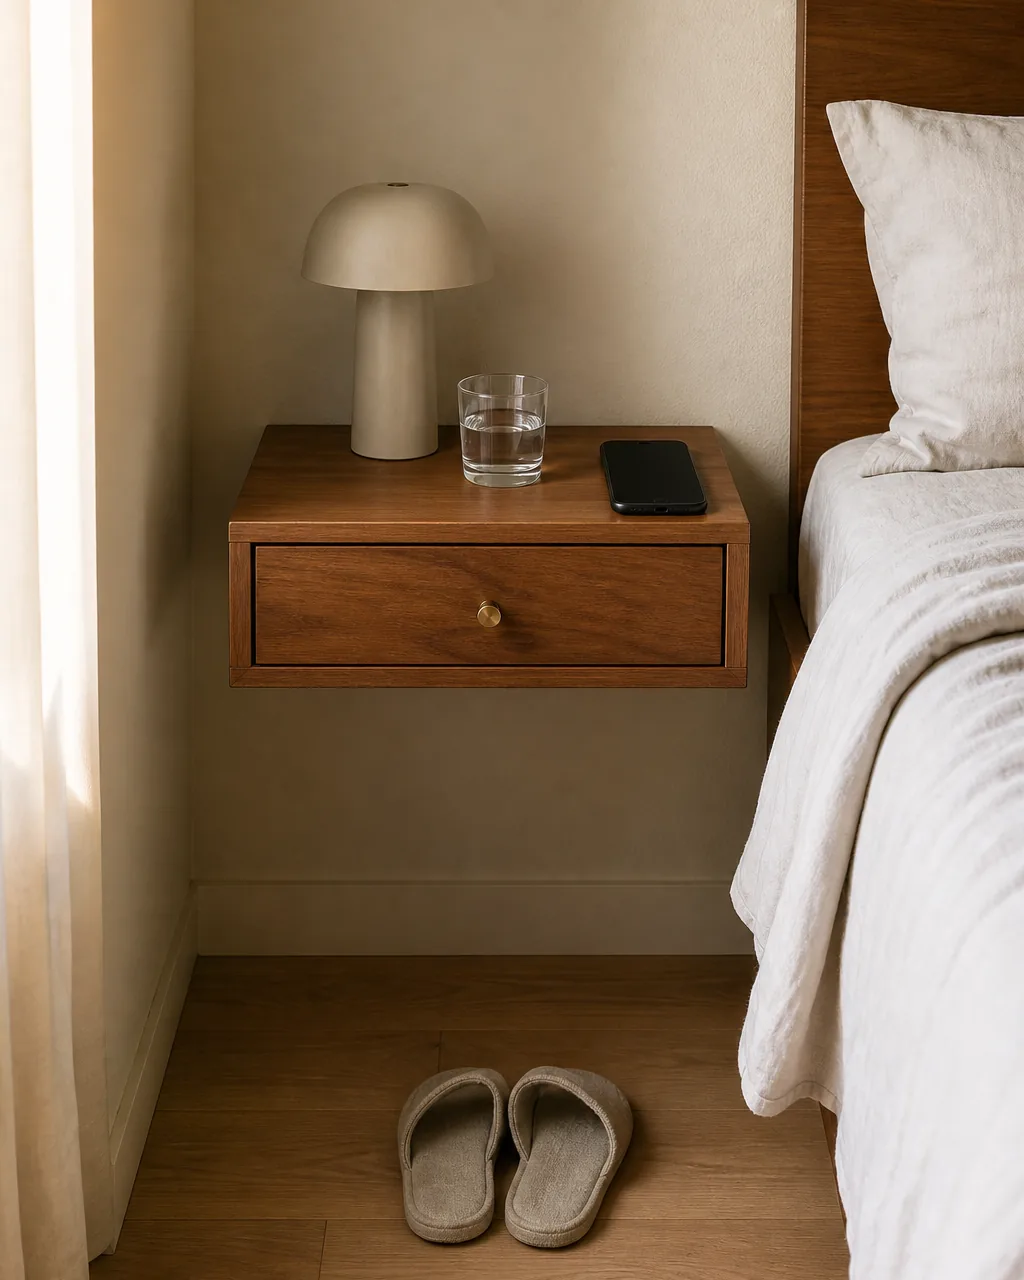
A traditional nightstand eats roughly 2 square feet of bedroom floor. A floating shelf with a small drawer gives you a phone landing pad, a reading light mount, and a place to stash earplugs while the floor underneath stays open. If you are working with a tight bedroom, look at under bed storage as the natural companion piece.
- Mount at mattress-top height so reaching over is natural
- One shallow drawer hides the nightly essentials without creating clutter
- Choose a shelf deep enough for a glass of water but narrow enough to clear the walkway
- Install a small hook underneath for headphones or a sleep mask
- Use a shelf with a lip or raised edge if the room gets drafty
6. Anchor the Entryway With a Slim Console Under 12 Inches Deep
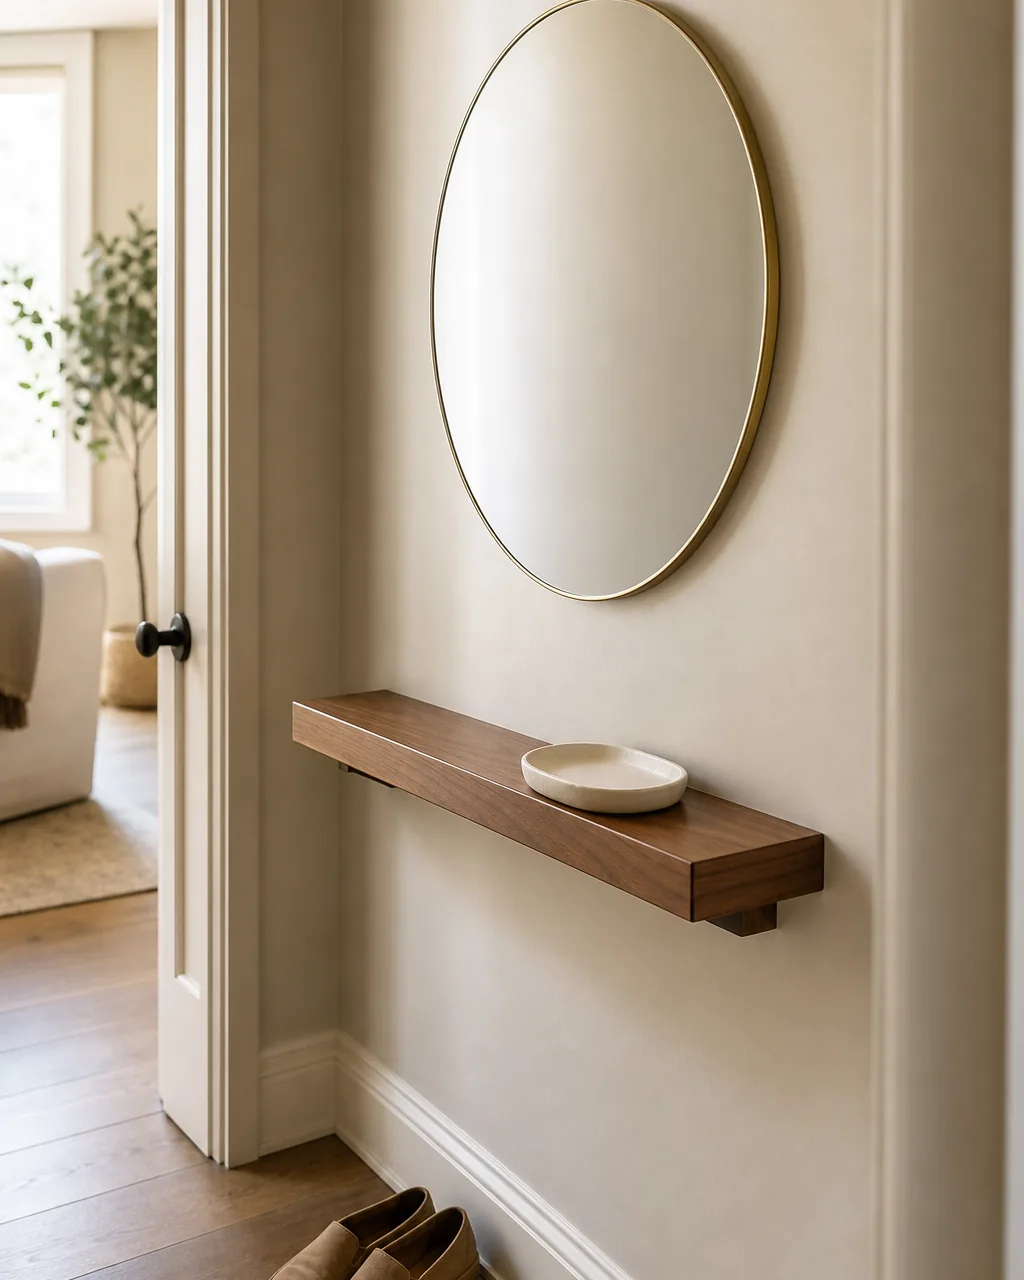
An entryway without a drop zone means keys land on the couch and mail piles on the kitchen counter. A console table under 12 inches deep creates a dedicated landing strip without blocking the door swing. It only takes a few inches of wall to solve the first and last impression of every day.
These four rules are what separate furniture that saves space from furniture that pretends to.
7. Replace a Bookcase With a Tall Ladder Shelf
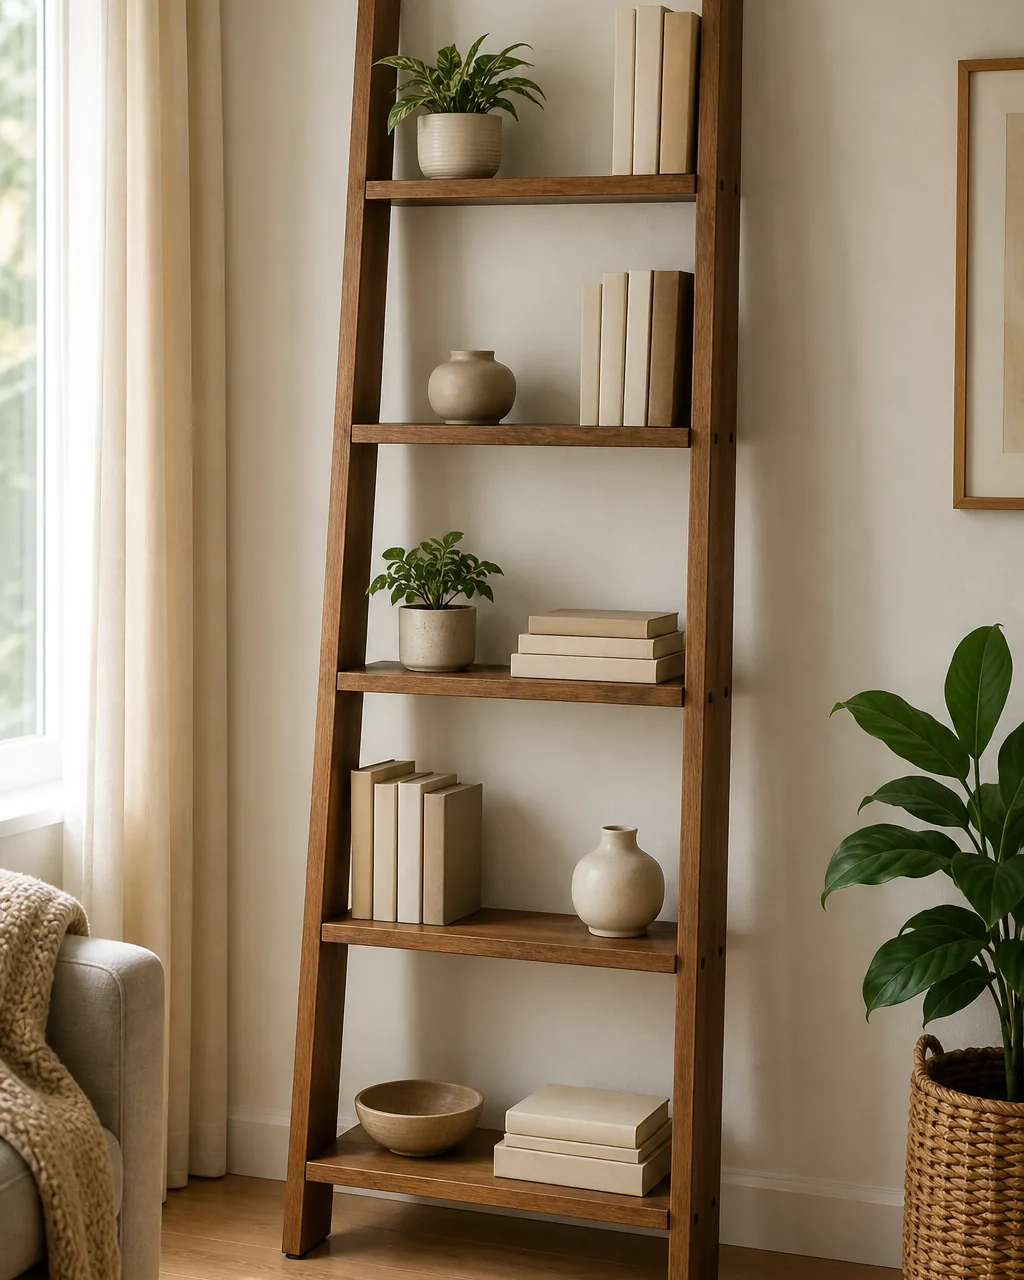
A standard bookcase is a flat rectangle pressed against the wall. A ladder shelf leans, tapers, and exposes the wall behind it, carrying half the visual weight for roughly the same number of shelves.
The narrowing profile near the top draws the eye upward instead of anchoring it at mid-height. If you are working with a small apartment living room, this trade frees up wall real estate without losing storage.
- Choose 5 tiers for a ceiling around 8 feet
- Alternate books and objects on each shelf so no single tier reads as a wall of spines
- Anchor the top to the wall with a safety bracket even if it feels stable
- Keep the heaviest items on the bottom two shelves to lower the center of gravity
- Avoid deep bottom shelves that push the base too far from the wall
8. Pick a Bed Frame With Built-In Drawers
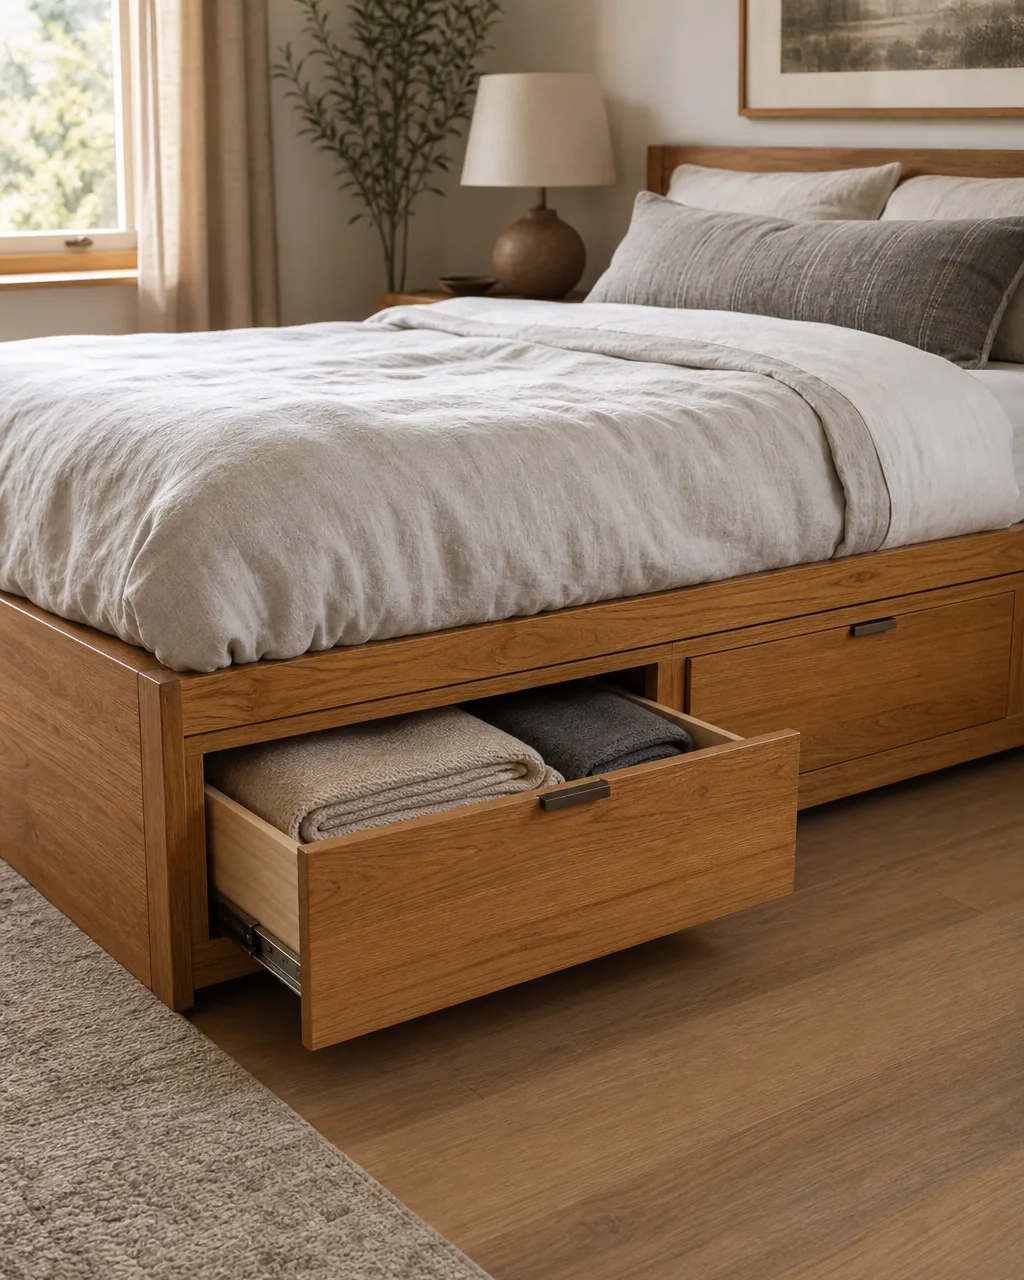
One bed with built-in drawers can eliminate an entire dresser from a small bedroom. That frees 6 to 8 square feet of floor and one full wall surface. The drawers use space that was already spoken for, and the footprint of the bed does not change. For more ways to work the space under the mattress, see our guide to under bed storage ideas.
- Platform frames with drawers on both sides maximize capacity without adding height
- Avoid frames that need extra clearance to open drawers and measure the gap to the nearest wall
- Line drawers with soft dividers for folded clothes so they do not shift every time a drawer opens
- Deep drawers work for bulky items like blankets; shallow ones keep folded shirts visible
- Pair with under-bed risers only if the frame design allows
9. Use a Backless Bench Instead of Dining Chairs
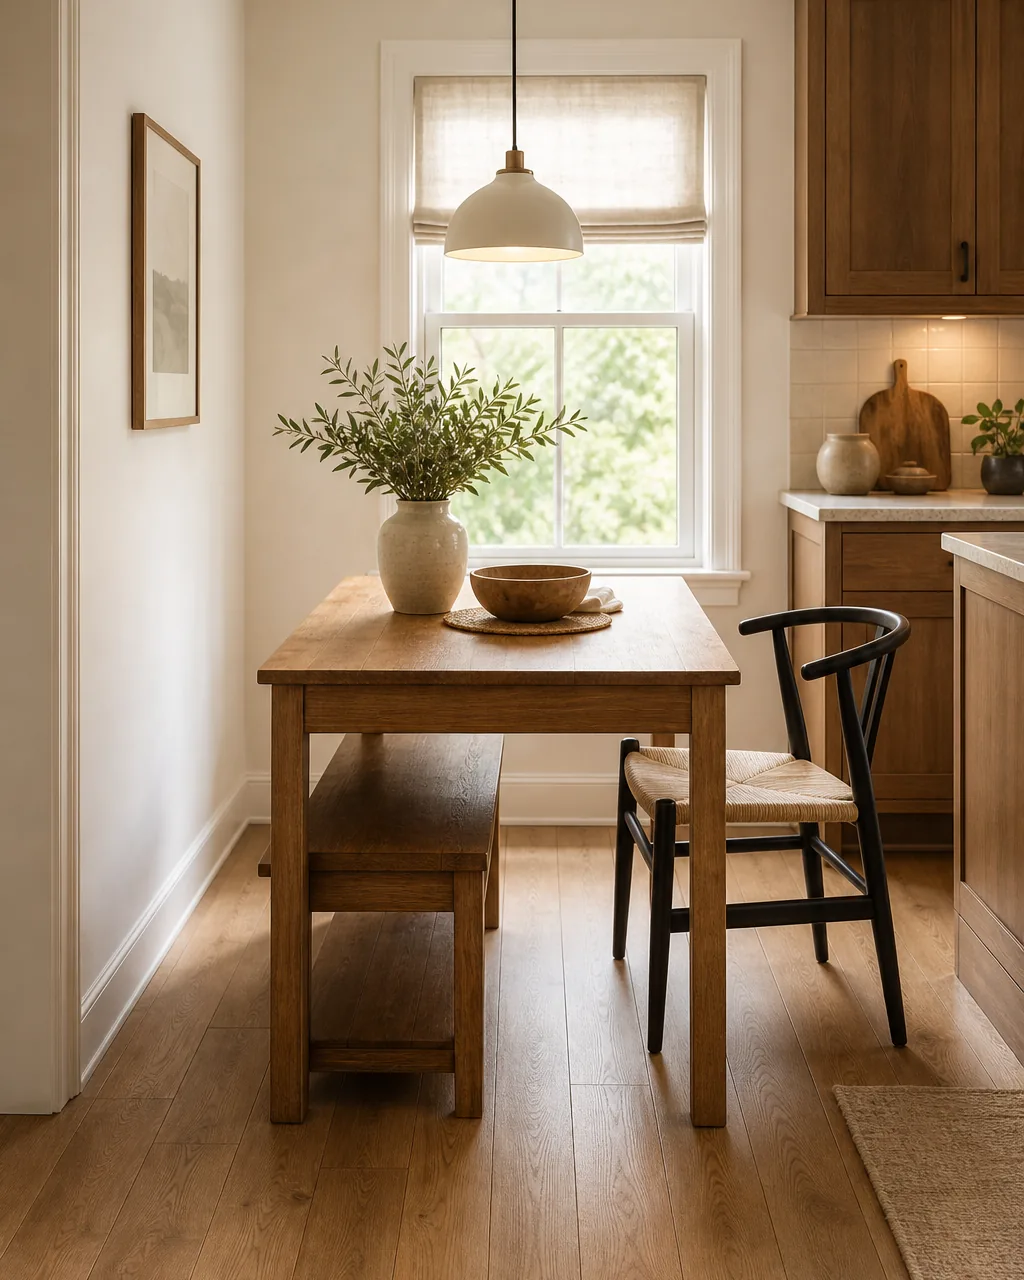
Dining chairs stick out from the table even when pushed in because the backrest adds 4 to 6 inches behind the seat. A backless bench tucks fully underneath the table edge, returning that depth to the walkway. In a narrow kitchen or a galley dining nook, those inches decide whether a second person can pass behind someone seated.
13 furniture ideas that earn their floor space in a small home
- 1Sofa With Legs That Show FloorExposed legs let light pass underneath so the room reads larger.
- 2Round Dining Table Over RectangularNo corners jabbing into the walkway, plus one more seat at the same width.
- 3Wall-Mounted Fold-Down DeskTakes 6 square feet only during work hours, then flattens to zero.
- 4Nesting Side TablesFan out for guests, stack when you need the floor back.
- 5Floating Shelf NightstandSame function, two square feet of bedroom floor returned.
- 6Slim Console Under 12 Inches DeepDrop zone that does not block the door swing.
- 7Tall Ladder ShelfHalf the visual weight of a bookcase with the same shelf count.
- 8Bed Frame With Built-In DrawersEliminates one whole dresser from the bedroom.
- 9Backless BenchTucks fully under the table, returning 4 to 6 inches to the walkway.
- 10Storage OttomanCoffee table, storage, and extra seating in one cube.
- 11Wall-Mounted TVGives back 18 inches of floor depth along the longest wall.
- 12Extendable TableSeats two daily and six for dinner without a permanent 6-seat footprint.
- 13Acrylic or Glass Accent PiecesPhysical presence without visual mass.
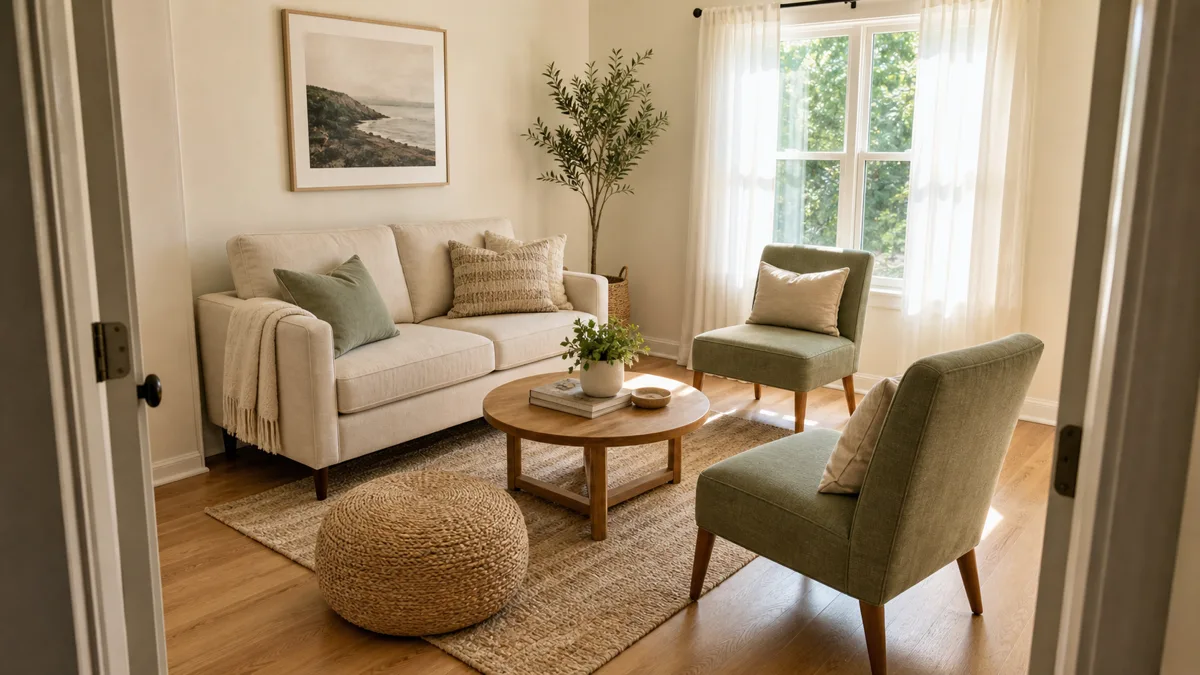
10. Bring in a Storage Ottoman That Doubles as Seating
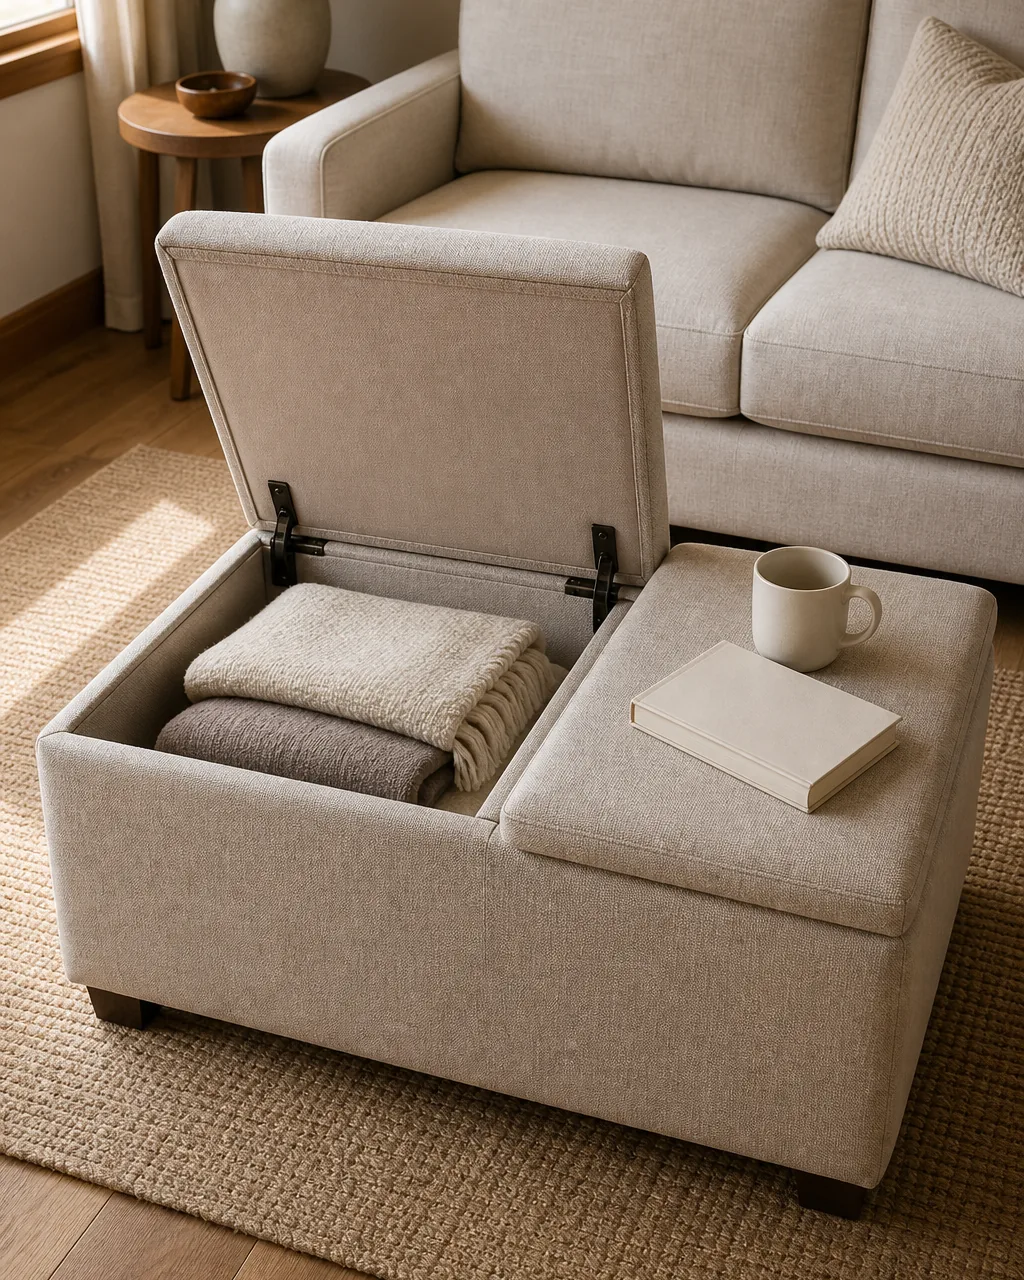
A storage ottoman replaces a coffee table, holds extra blankets or board games inside, and becomes an extra seat when a friend shows up unannounced. One piece doing three jobs is the economics of small-space furniture in a single cube.
- Choose a flat-top model so it works as a surface for drinks or a laptop tray
- Hinged lid beats removable lid for daily access
- Firm foam holds its shape as seating; soft fill collapses and reads as a beanbag
- Casters or glides on the bottom let you reposition without scratching the floor
- Match the upholstery to the sofa so the pair reads as a set rather than a random box
11. Mount the TV Instead of Using a Media Console
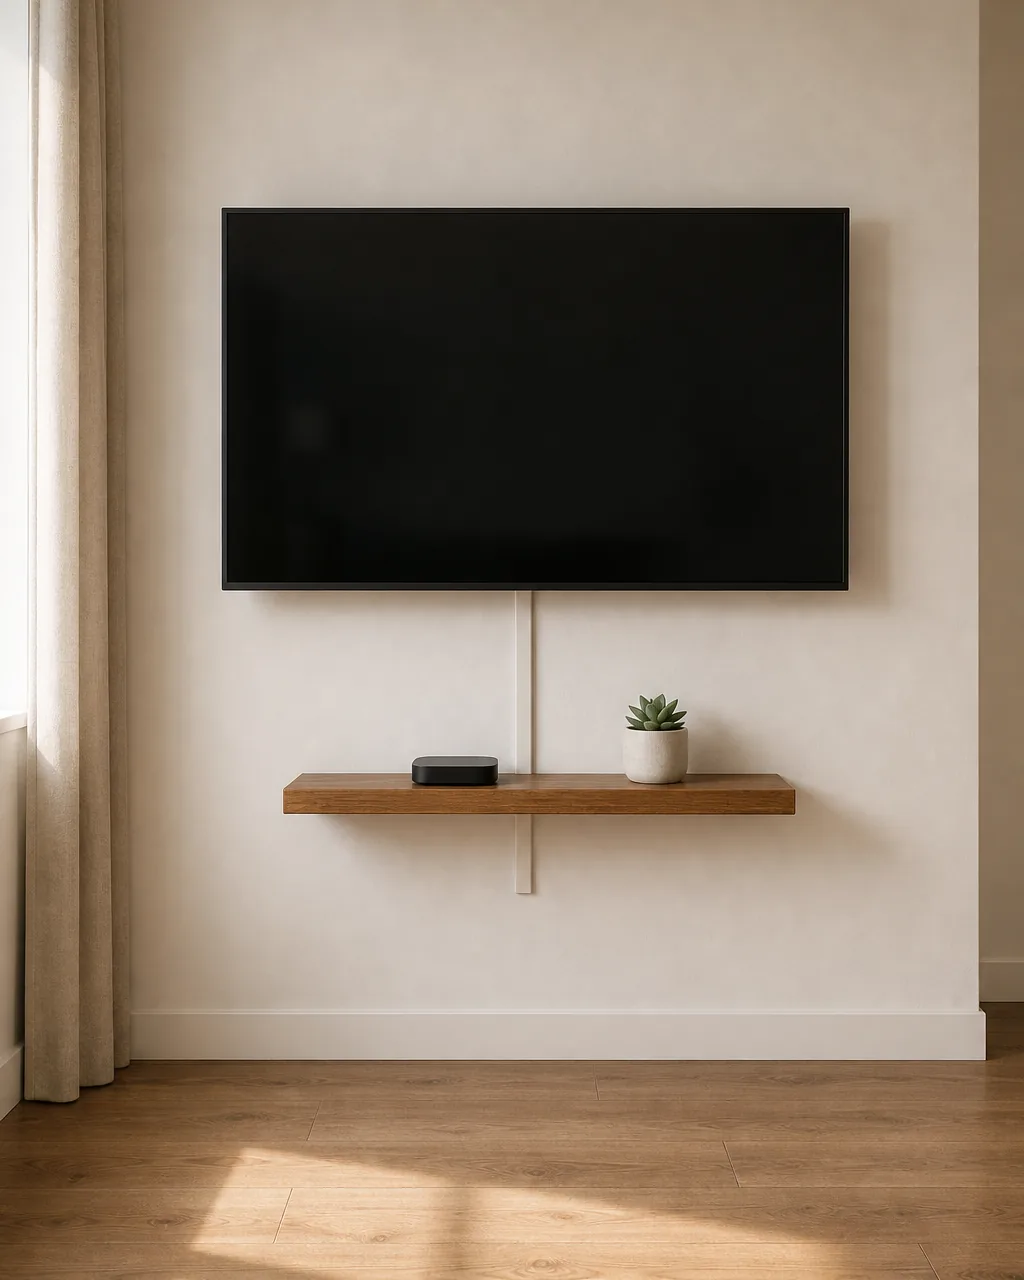
A floor-standing media console takes up roughly 4 square feet of floor and 18 inches of depth along the longest wall. Wall-mounting the TV and running a single floating shelf below gives back that entire footprint.
The wall still does the same job, but the floor is free. For more small living room ideas that open up the space, pairing a mounted TV with a leggy sofa compounds the effect.
- Use a full-motion mount so the screen angle adjusts for different seating positions
- A single floating shelf below the TV at console height holds remotes and a sound bar
- Run cables through an in-wall kit or paintable cord cover to keep the look clean
- Stud-mount every time since drywall anchors are not rated for the torque of a swinging TV
- Pair with a small basket on the shelf for controllers and batteries
12. Choose an Extendable Table That Seats Two or Six
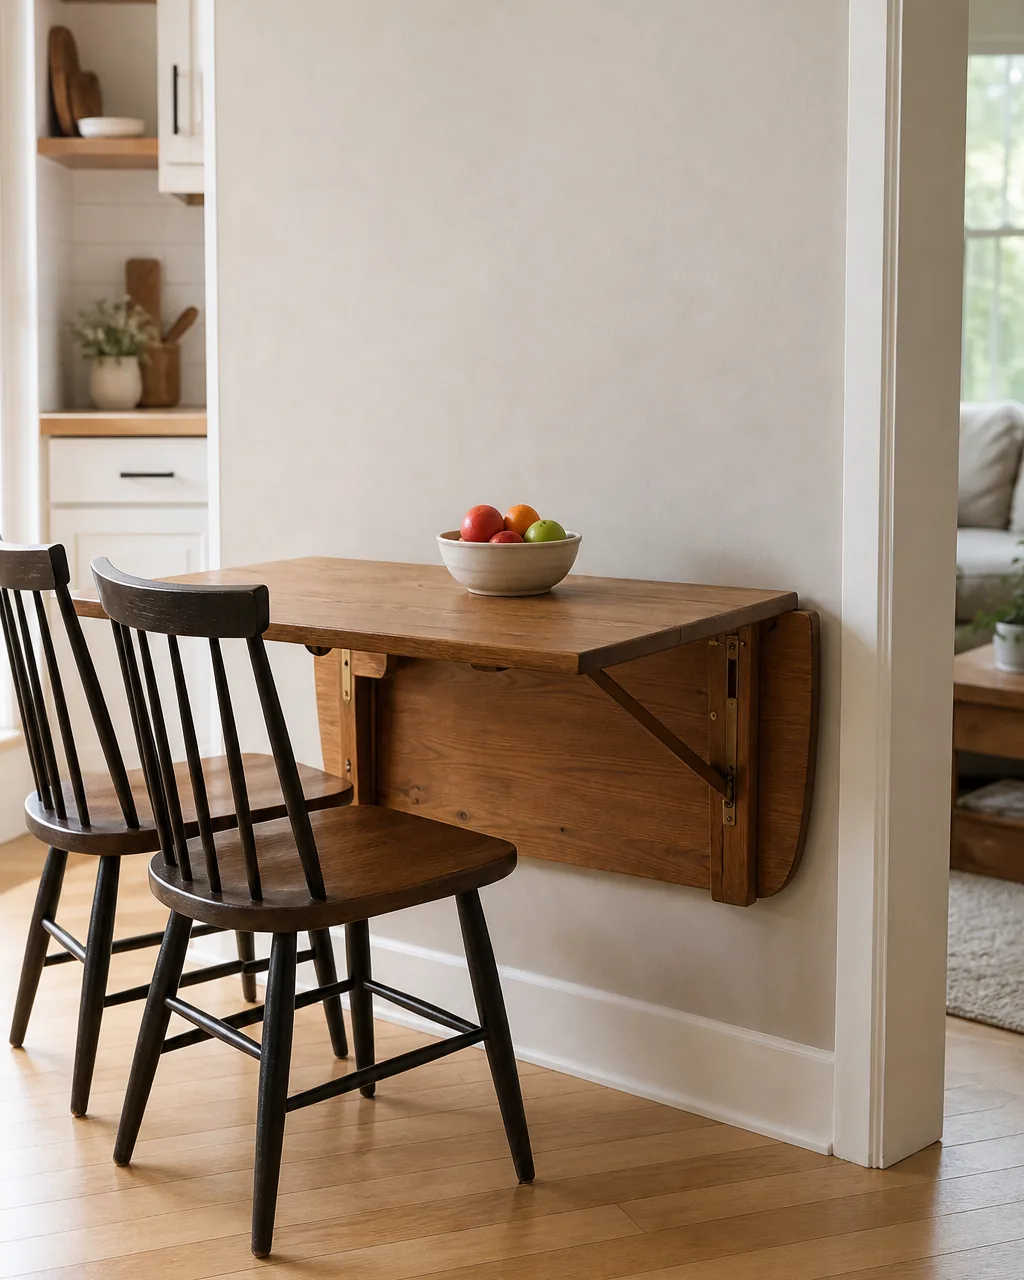
An extendable table is two tables paying one rent check. Collapsed, it fits a small kitchen wall. Extended, it hosts six for dinner. The mechanism should be simple enough that one person can convert it in under a minute.
- Butterfly-leaf and drop-leaf mechanisms are the most reliable for daily use
- Make sure the legs stay stable in both positions
- Store the extra leaf inside the table if possible so it does not end up in a closet
- A rectangular collapsed shape fits against a wall; a square collapsed shape floats better
- Test the extension alone: if it takes two people, it will never actually get extended
13. Opt for Clear Acrylic or Glass Accent Pieces
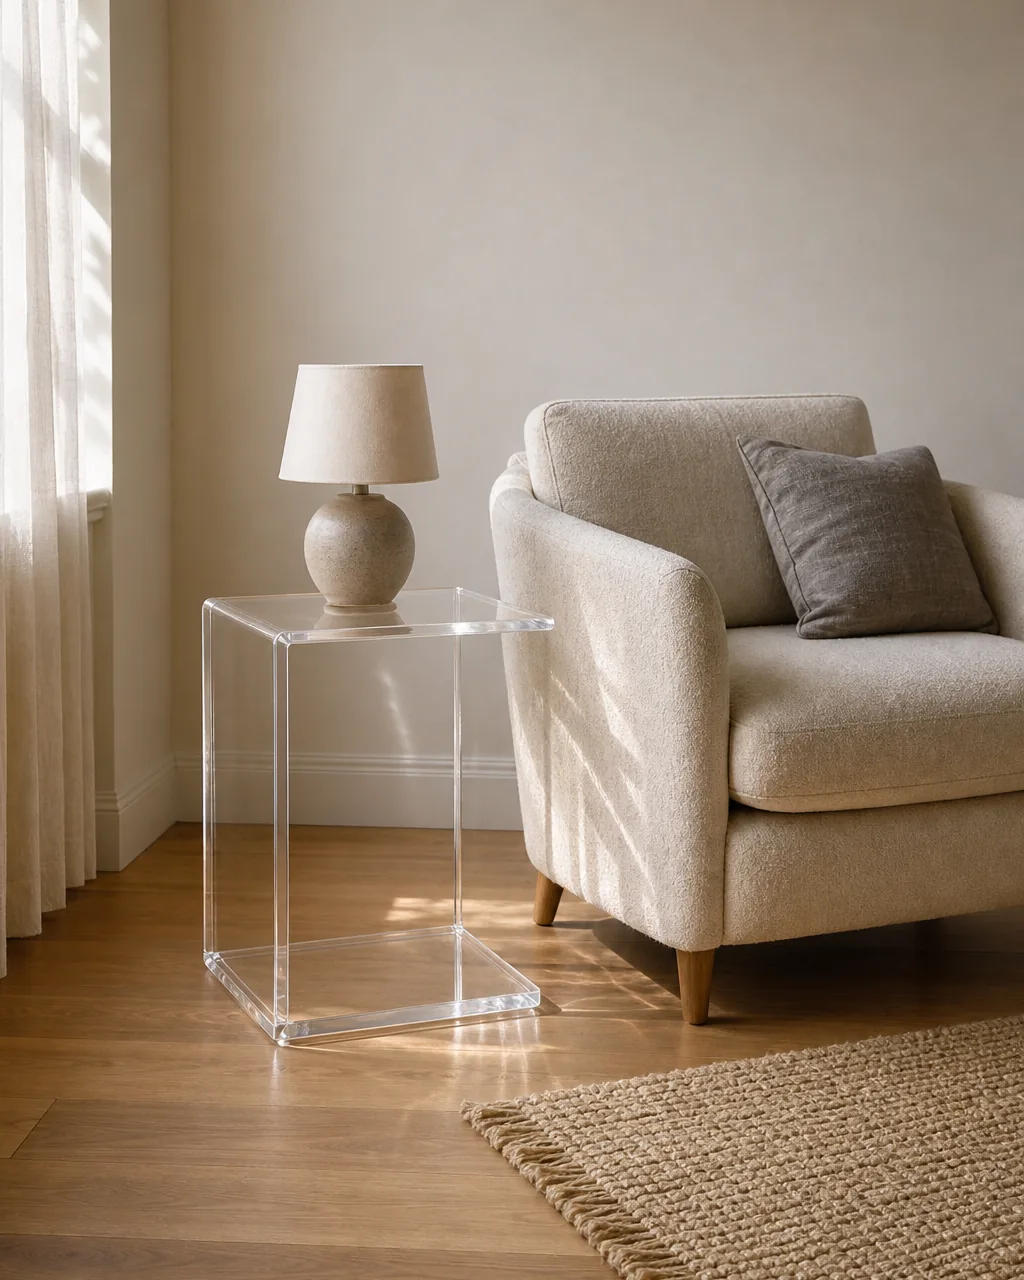
An acrylic side table or glass console occupies physical space without occupying visual space. The eye passes through it, registers the floor and wall behind it, and the room reads as less furnished even though the piece count is the same.
For more ideas on choosing the best furniture for small spaces, transparency paired with low-profile seating makes a room feel twice as open.
- Acrylic shows fingerprints, so choose matte or frosted finishes for daily-touch surfaces
- Glass tops on metal frames combine transparency with a solid feel
- Place acrylic pieces near windows where light passes through and magnifies the effect
- Limit to one or two clear pieces per room since more than that starts to look clinical
- Clean with microfiber only because paper towels scratch acrylic within weeks